Loading page…
CAD Drawing
Kamaz Concrete Mixer Truck
by Nash Guyre
About this asset
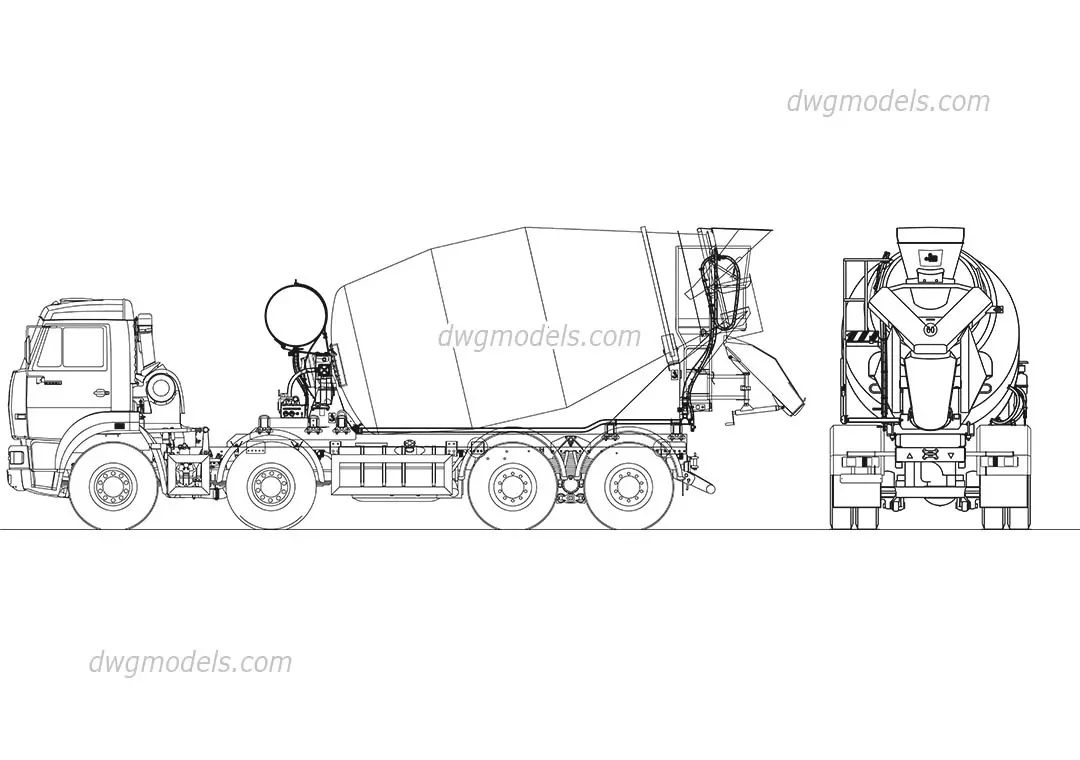
Detailed AutoCAD DWG drawing of a Kamaz concrete mixer truck, featuring precise side and rear elevations for construction site planning. This technical line drawing provides a clear, two-dimensional representation of a heavy-duty Kamaz concrete mixer truck. The file includes accurate side and rear elevations, capturing the essential geometry of the chassis, the large rotating mixing drum, rear discharge chute assembly, and the standard cab configuration. Every component is rendered as clean, vector-based linework, maintaining realistic proportions suitable for technical documentation. The level of detail covers the wheel positioning, suspension structure, and mounting points for the mixing apparatus, ensuring the drawing reads clearly at various scales in standard architectural or engineering layouts.
The download is a 461 KB file containing an AutoCAD drawing (.dwg) drawn in all views. It opens in AutoCAD, BricsCAD, DraftSight and other DWG-compatible CAD programs, ready to insert as blocks into plans and elevations.
Users can insert this DWG file directly into site plans or master planning documents as a block. The linework is organised in standard layers, allowing for easy adjustment of line weights or colours to suit specific drawing standards. Because the geometry is vector-based, it can be scaled precisely to match real-world dimensions during the site logistics planning phase. It is compatible with all standard CAD software and can be used to populate construction site layouts or vehicle circulation diagrams.