Loading page…
Revit Family
Traditional Black Louvred Window Shutter Panel
by Liz Chancey
About this asset
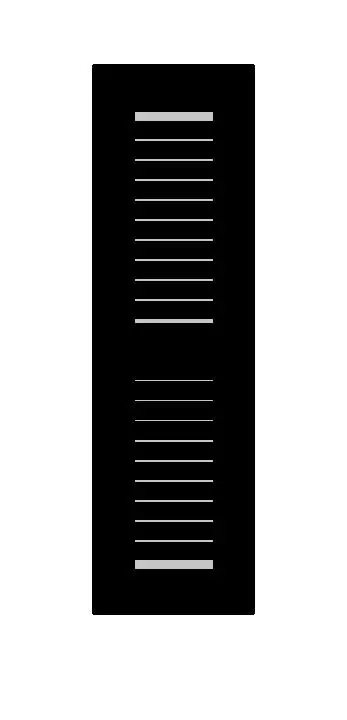
Traditional black louvred window shutter Revit family, displaying an elongated rectangular profile with upper and lower louvered sections. A tall, slender rectangular exterior window shutter configured with classic proportions. The design features a continuous outer frame enclosing two distinct stacked tiers of horizontal louvre slats, separated by a solid intermediate rail. Finished in a flat solid black, the element displays clean vertical stiles, an upper top rail, and a bottom rail. The slats are evenly spaced across both bays to provide shading and depth along building elevations, mirroring traditional residential timber or composite shutter details.
The download is a 236 KB file containing a Revit family (.rfa). Load it into a project from the Insert tab with Load Family, then place it like any other component of its category; it schedules and tags with the rest of your model.
Supplied as an RFA family file for Autodesk Revit, this component inserts into wall assemblies alongside window openings. Architects can align the shutter panel flush against exterior cladding or brickwork on facade views. Material parameters can be reassigned within the type properties to match specific project finishes or paint colour schemes across multi-unit schemes.
Ideal for residential schemes, countryside villas, colonial estates, and boutique hospitality projects requiring authentic exterior articulation. This element pairs naturally with double-hung windows, multi-pane casements, and classic mouldings across elevation drawings and architectural schedules. Searchers commonly look for decorative shutter Revit family, facade louvre panel, or residential exterior window accessories.