Loading page…
Revit Family
Timber Awning Window with Exterior Trim – Marvin
by sandhya rajkumar
About this asset
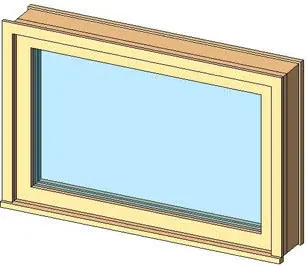
Timber awning window featuring external trim and integral glazing, supplied as a native Revit family for architectural envelope design. A single-lite rectangular fenestration component composed of a substantial outer perimeter jamb, projecting sill profile, and exterior flat casing trim. The sash encases a clear insulated glazing panel with standard offset sightlines. The unit displays natural blonde wood tones across interior and exterior surfaces alongside light blue tinted glass, reflecting common factory-finished timber framing components.
The download is a 205 KB file containing a Revit family (.rfa). Load it into a project from the Insert tab with Load Family, then place it like any other component of its category; it schedules and tags with the rest of your model.
The.rfa file loads directly into standard Revit projects as a wall-hosted opening element. In plan, section, and elevation views, the family creates clean hosted cut geometry and accommodates external wall material wrapping against the modeled trim offsets. Material definitions can be assigned or adjusted across individual subcategories for timber frame components and glazing.
Ideal for residential schemes, timber-frame villas, cottage designs, and hospitality guest rooms requiring operable perimeter fenestration with articulated exterior casings. It suits high-placement clerestory locations, bathroom ventilation points, and kitchen splashback openings where punched awning glazing integrates cleanly into external siding or masonry façades.