Loading page…
Revit Family
Stacked Push-Out Awning Window – Kolbe Ultra Series
by Megan Hurford
About this asset
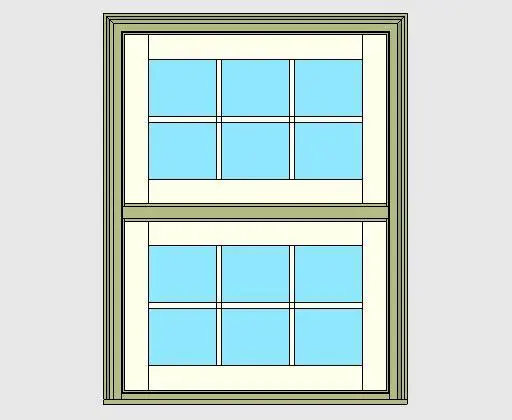
Traditional stacked awning window Revit family featuring divided lite grids and profiled exterior trim, built for residential BIM workflows. Configured as a vertical two-unit stack within a single structural frame, this assembly combines two push-out awning sashes divided by an intermediate transom rail. Each sash incorporates a six-lite colonial grid with delicate interior muntin bars over clear double glazing. The outer perimeter is framed with stepped classical exterior casing and an integrated sill nose. Contrasting finish treatments define the assembly, presenting muted sage green on the perimeter brickmould framing and a crisp off-white coat along the operable sash profiles, providing balanced architectural depth suitable for traditional and transitional elevations.
The download is a 1.3 MB file containing a Revit family (.rfa). Load it into a project from the Insert tab with Load Family, then place it like any other component of its category; it schedules and tags with the rest of your model.
Inserted directly into vertical Revit host walls, this family automatically cuts host wall openings and coordinates with interior and exterior finishes. Standard Revit material parameters allow instant mapping for frame, sash, glass, and hardware finishes. Users can align sill heights to floor datum lines, tag instances across facade elevations, and schedule unit dimensions and operational types directly within project window schedules.
Suited to single-family residences, historic renovations, cottage retreats, and boutique hospitality projects, this push-out awning configuration brings authentic historic charm to kitchens, living spaces, and exterior facades. The vertically stacked layout provides operable lower ventilation while maintaining upper daylight penetration. Specification teams and BIM coordinators searching for Kolbe awning units, divided-lite stacked windows, or traditional clad-wood fenestration can integrate this component into schematic presentations and detailed construction documentation.