Loading page…
Revit Family
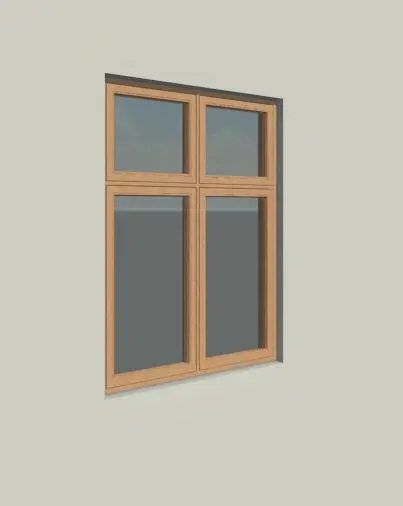
Scandinavian Natural Timber Dannebrog Window
by Aaron Miranda
About this asset
Scandinavian timber Dannebrog window Revit family featuring classic four-pane asymmetric glazing with upper transoms and warm natural wood frames. Built upon traditional Nordic fenestration proportions, this Dannebrog unit features a clear four-panel configuration arranged with two compact upper panes above two elongated lower casements. The cross mullion and transom layout mirrors the iconic Danish flag division. Finished in light natural wood grain, the timber profile includes robust framing, internal sash borders, and double-glazed lites. Clear glass panels sit cleanly within the joinery rebates, providing authentic shadow lines against surrounding structural reveal walls for both exterior and interior perspectives.
The download is a 492 KB file containing a Revit family (.rfa). Load it into a project from the Insert tab with Load Family, then place it like any other component of its category; it schedules and tags with the rest of your model.
Designed for standard Revit architecture workflows, load this RFA family into your project and host it directly into exterior wall systems. Adjust sill height and head parameters to align with floor levels and external masonry courses. Assign custom project materials to the frame and glass subcategories within Object Styles or type properties to match specific joinery schedules.
Ideal for Nordic residential dwellings, historic brick townhouses, countryside cottages, and boutique hospitality renovations. The classic Dannebrog cross configuration suits living rooms, bedrooms, and traditional facade elevations requiring period-accurate timber windows. Modelers frequently combine this opening style with perimeter timber architraves, external stone sills, and exposed brickwork across facade documentation and schematic daylighting studies.