Loading page…
CAD Drawing
Urban Metal Tree Grille Set
by Aaron Miranda
About this asset
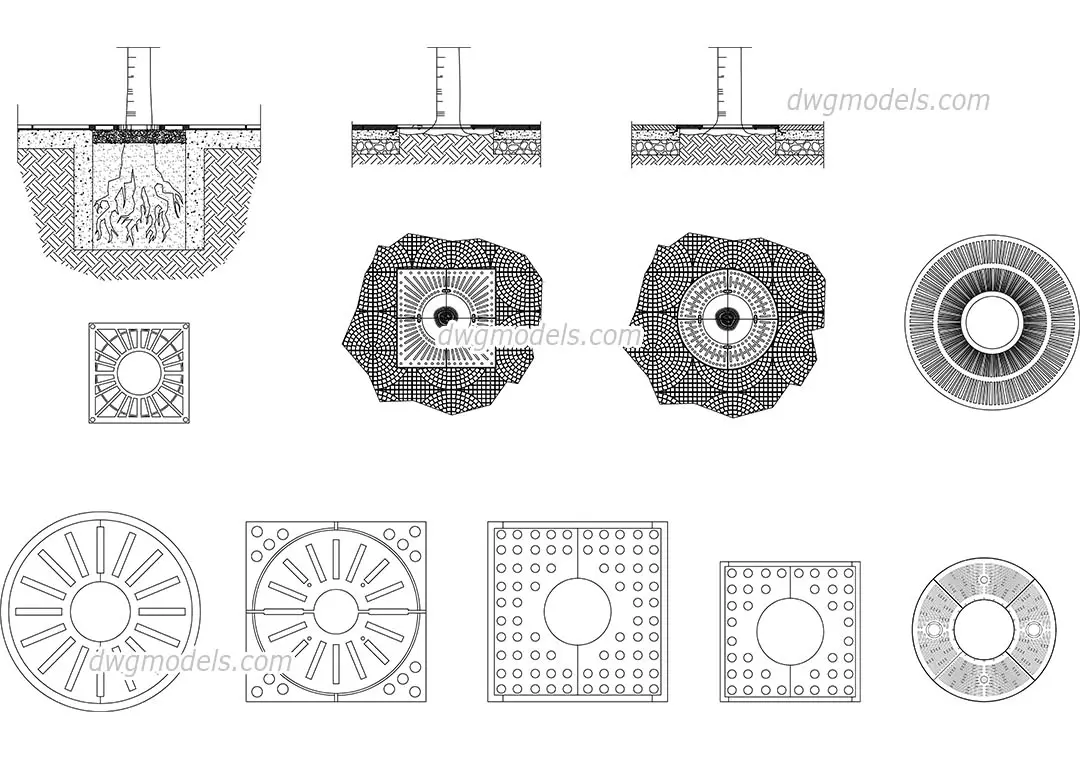
This AutoCAD DWG drawing provides a comprehensive set of metal tree grilles, featuring various plan and section details. The collection includes eight distinct tree grille designs, showcasing a variety of geometric configurations including circular and square profiles. The technical drawings present both plan views for layout planning and section views illustrating the integration with surrounding paving and subsurface root ball foundations. The designs feature diverse patterns, from radiating slats to perforated circular motifs, providing options for different urban aesthetic requirements. Each piece is drawn with clear line work, allowing for accurate integration into site plans and landscape construction documentation, ensuring proper clearance for tree trunks and structural stability within public or private hardscapes.
The download is a 1.9 MB file containing an AutoCAD drawing (.dwg) drawn in all views. It opens in AutoCAD, BricsCAD, DraftSight and other DWG-compatible CAD programs, ready to insert as blocks into plans and elevations.
Professionals can incorporate these 2D blocks directly into AutoCAD site plans or landscape layouts via the DesignCenter or by inserting the file as a block. The geometry is organised for easy scaling to match specific tree pit dimensions and can be layered according to project standards. These drawings serve as reliable references for detailing hardscape interfaces, allowing designers to quickly populate urban streetscape projects with consistent, high-quality technical representations of tree protection and irrigation systems.