Loading page…
Revit Family
Push-Out Awning Window – Kolbe Ultra Series 3x3
by Jisun Lee
About this asset
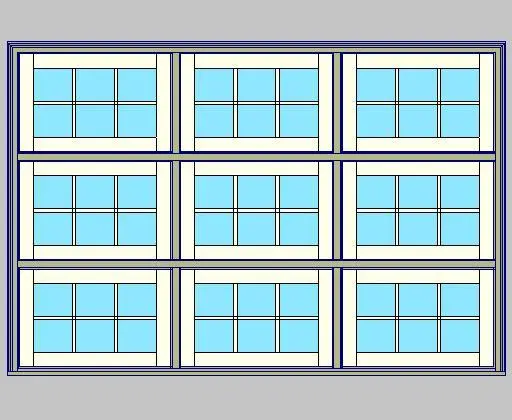
Push-out awning window Revit family features a three-by-three mulled unit layout with six-lite colonial grille patterns and glazed sashes. A large multi-lite glazed fenestration assembly configured in a three-wide by three-high grid. Each individual awning module contains a divided lite sash with two rows of three rectangular panes separated by interior muntin bars. Heavy horizontal and vertical mullions divide the nine individual units within a continuous outer master frame. The perimeter cladding and sash profiles present crisp rectangular joinery, while the glass panels are rendered with a distinct light blue tint to demarcate glazed surfaces clearly in drawing projections and model views.
The download is a 1.5 MB file containing a Revit family (.rfa). Load it into a project from the Insert tab with Load Family, then place it like any other component of its category; it schedules and tags with the rest of your model.
Load this component directly into your project as a wall-hosted Revit family. Insert the assembly into standard exterior wall constructions to automatically generate clean opening perimeters. Adjust instance and type parameters to calibrate rough openings, sill heights, frame finishes, and glass materiality to match your interior and exterior finish palettes for CD documentation and model renderings.
Designed for residential estates, coastal retreats, traditional suburban villas, and light commercial hospitality settings. This multi-unit push-out assembly works effectively as an expansive feature opening in great rooms, sunrooms, master bedrooms, and double-height living spaces where architects seek natural ventilation combined with classic divided-lite architectural character.