Loading page…
Revit Family
Prairie Style Grey Glazed Window
by Mahzad Soheili
About this asset
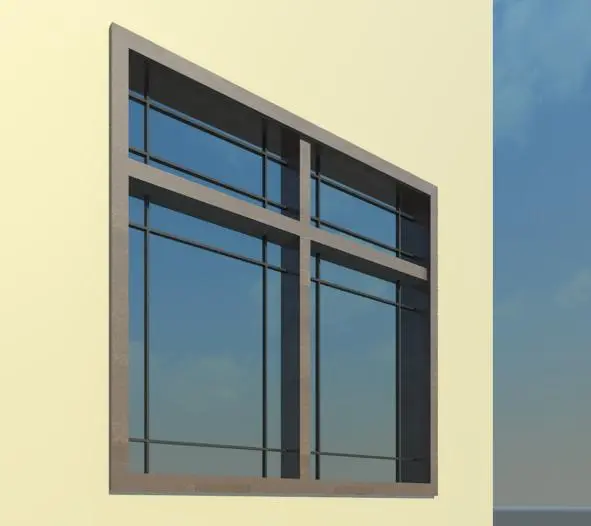
This Prairie-style exterior window Revit family features a four-pane divided configuration accented by geometric corner perimeter muntin grilles. Defined by architectural balance, the window unit consists of a robust rectangular outer frame enclosing four distinct glazed sections divided by a central vertical mullion and a raised horizontal transom rail. Each pane integrates classic Prairie-style muntin bars arranged in an offset perimeter grid pattern that forms neat corner squares along the edges. The dark charcoal grey framing and matching internal mullions provide sharp contrast against exterior wall finishes, while transparent reflective glazing panels add realism to elevations and facade renderings.
The download is a 369 KB file containing a Revit family (.rfa). Load it into a project from the Insert tab with Load Family, then place it like any other component of its category; it schedules and tags with the rest of your model.
Load this window component directly into your Autodesk Revit project to host within exterior compound wall assemblies. Align the unit along facade elevations or floor plan views, setting standard sill heights and rough opening clearances as required. Project material parameters can be mapped across the frame profiles and glazing layers to match custom specification schedules and presentation render engines.
Well suited for single-family residences, suburban villas, boutique lodges, and Craftsman-inspired architectural renovations. The design complements exterior wall cladding such as render, brickwork, or horizontal siding across street-facing facades and courtyard views. Architectural designers commonly schedule this unit in living areas, dining spaces, and master suites where natural daylighting and distinctive fenestration details are needed for client presentations and permit drawing sets.