Loading page…
CAD Drawing
Wardrobe Storage and Clothing CAD Block Set
by Mahzad Soheili
About this asset
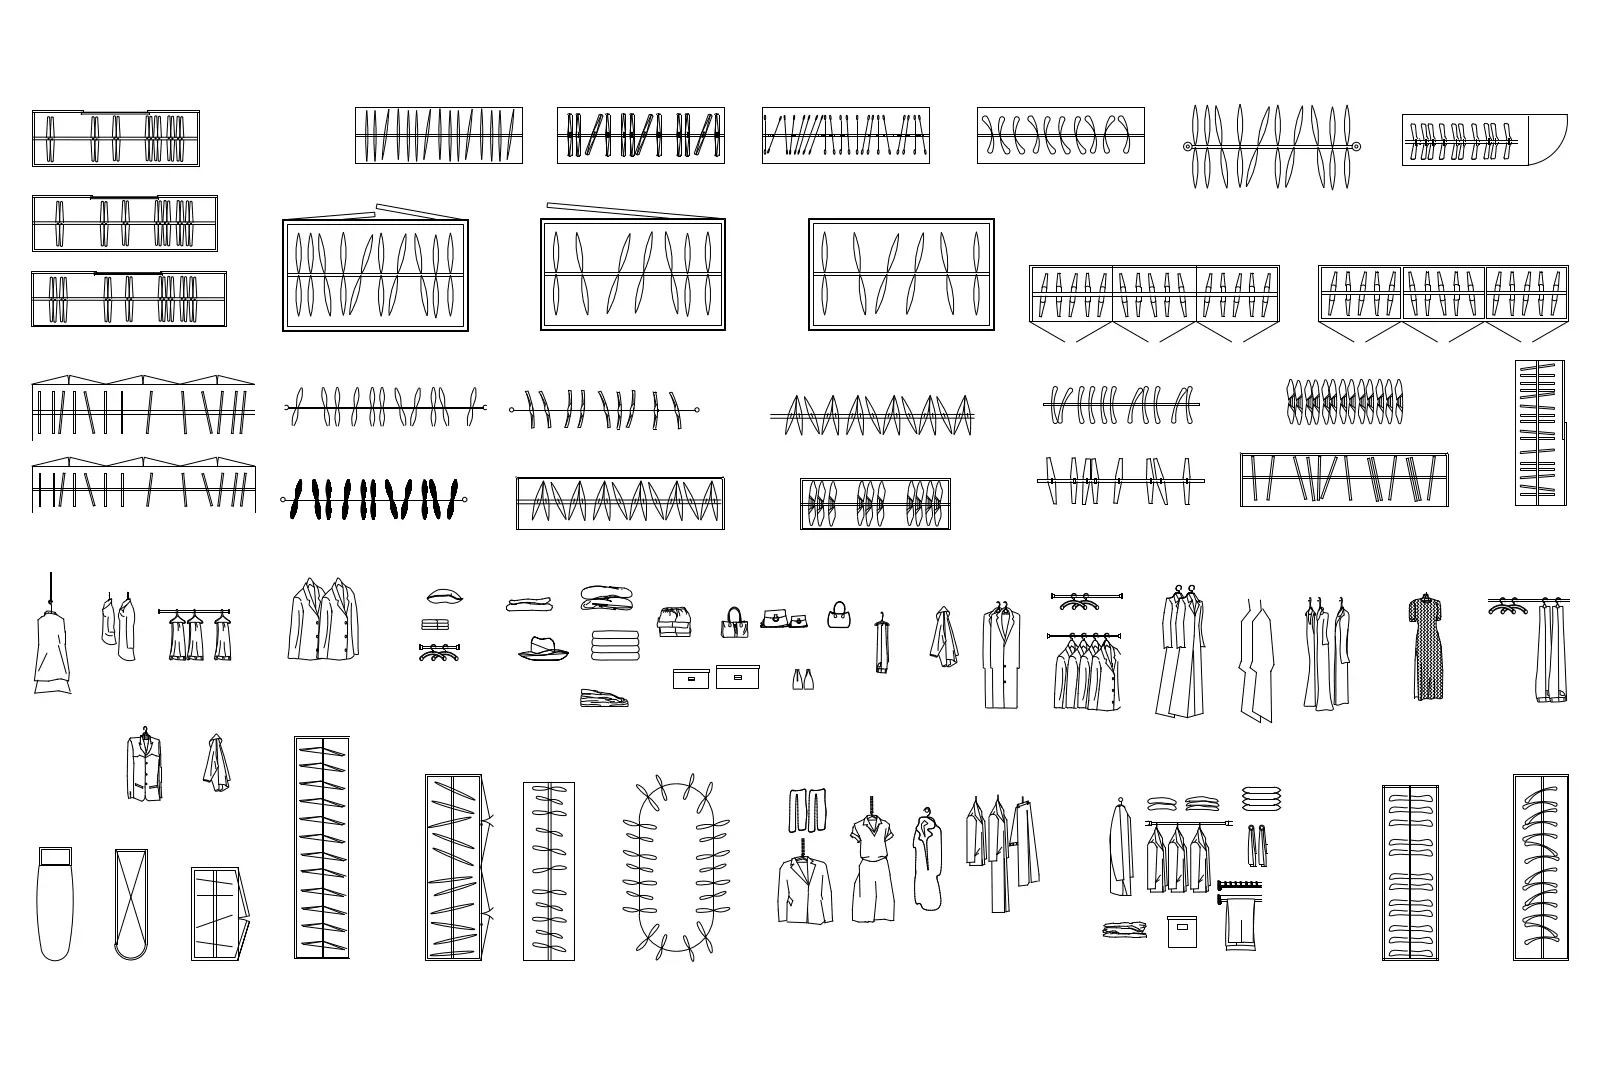
Comprehensive set of 2D CAD blocks in DWG format featuring various wardrobe configurations, clothing items, and closet storage accessories. This extensive library provides a variety of 2D plan-view representations for residential storage solutions and wardrobe interiors. The collection includes multiple wardrobe carcase layouts, hanging rail configurations, shelving arrangements, and drawer systems. Additionally, the set features an assortment of clothing symbols including dresses, coats, shirts, trousers, and folded garments, as well as accessories like handbags and hats. These elements are drawn with clear, clean lines suitable for architectural floor plans and interior elevations. Each block is designed for easy manipulation, allowing designers to assemble custom closet layouts or populate existing wardrobe spaces with realistic detail.
The download is a 655 KB file containing an AutoCAD drawing (.dwg) drawn in plan holding 60 separate objects. It opens in AutoCAD, BricsCAD, DraftSight and other DWG-compatible CAD programs, ready to insert as blocks into plans and elevations.
Professional users can insert these blocks directly into AutoCAD drawings or reference them as a library file. The geometry is organised to allow for quick scaling and rotation to fit specific floor plan dimensions. By placing these symbols on dedicated layers, designers can easily toggle visibility during the drafting process. These blocks serve as efficient placeholders for detailed joinery plans or as final graphic annotations for interior design schemes, ensuring consistent representation across multiple project sheets.