Loading page…
Revit Family
Pitched Roof Window Combination – VELUX M08 M34
by Caio De Oliveira Peres
About this asset
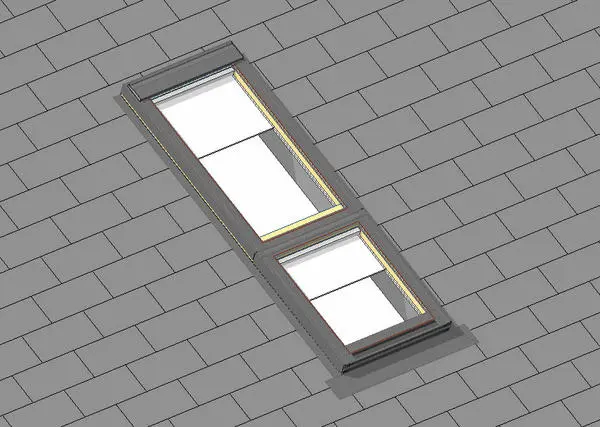
This modern pitched roof window combination Revit family features a stacked dual-unit layout with exterior metal flashing and clear glazing. Visible in external perspective on a tiled pitch, this stacked daylighting assembly couples an upper rectangular sash with a lower extension unit. The exterior casing showcases dark grey protective cladding and side flashing tailored for sloped roof planes. Clear insulated glazing panels are framed by a subtle internal timber reveal, giving warmth to the interior opening while maintaining durable weatherproofing outside. Precise framing geometry defines the junction between both units, delivering a clean profile flush against overlapping roofing materials.
The download is a 184 KB file containing a Revit family (.rfa). Load it into a project from the Insert tab with Load Family, then place it like any other component of its category; it schedules and tags with the rest of your model.
Load this component into a Revit project to cut openings directly through hosting roof elements. The family aligns accurately to variable roof pitches, providing proper exterior casing offsets and interior curb trims. Material parameters allow quick assignment of glazing transparency, internal wood finishes, and external sheet metal coatings for rendering pipelines and documentation sections.
Ideal for residential loft conversions, attic bedrooms, cathedral ceilings, and top-floor studio apartments, this dual-unit daylighting element introduces ample natural illumination into vaulted spaces. Architects specify tandem roof windows in pitched extensions to expand vertical sightlines while pairing seamlessly with standing seam metal, clay pantiles, or natural slate roof assemblies.