Loading page…
Revit Family
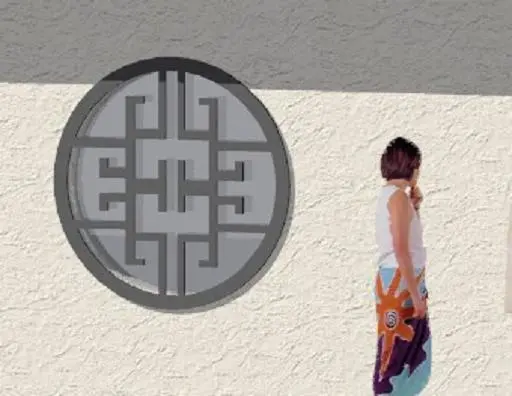
Oriental Grey Circular Lattice Window
by Taija Thomas
About this asset
Designed with traditional fretwork, this circular lattice window Revit family features an ornate geometric screen set inside a round wall aperture. The unit comprises a deep circular outer frame housing a symmetrical decorative grille inspired by classical Chinese architectural fretwork. Solid rectilinear muntins interlock in an angular key pattern across the circular opening, casting structured linear shadows onto the wall reveal and adjacent surfaces. Rendered in a uniform neutral grey finish, the geometric lattice creates an intricate visual focal point while allowing light and sightlines to penetrate through the openings. The circular geometry provides an authentic moon gate aesthetic, detailed with clean planar faces and consistent profile thicknesses throughout the tracery.
The download is a 215 KB file containing a Revit family (.rfa). Load it into a project from the Insert tab with Load Family, then place it like any other component of its category; it schedules and tags with the rest of your model.
As a wall-hosted window family in Revit, the component cuts cleanly into standard project wall assemblies upon insertion. Architectural teams can adjust sill height, alignment, and coordinate location relative to architectural datum levels. Material finish parameters can be overridden in the family properties to represent painted timber, carved stone, cast metal, or powder-coated aluminium depending on exterior envelope specifications and rendering requirements.
This decorative window suits cultural institutions, heritage renovations, boutique hospitality retreats, oriental dining spaces, and courtyard-facing residential villas. Specifiers seeking decorative wall openings, moon windows, Chinese lattice screens, Asian garden pavilion accents, or traditional fenestration elements can integrate this unit into partition walls and boundary enclosures. It pairs naturally with textured stucco finishes, grey slate roof tiles, bamboo landscape plantings, and natural stone flooring schemes across concept and detailed architectural phases.