Loading page…
Revit Family
Multipanel Glazed Window Family – Varanasi Windows-2C
by Serena Stedeford
About this asset
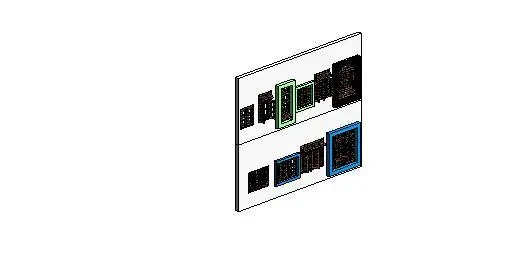
Multipanel glazed window family developed for Revit, featuring diverse grille patterns and multiple modular configurations arrayed on host walls. This collection presents multiple window modules displaying divided lite profiles, rectangular proportions, and decorative sash configurations. Individual types range from compact square casements to tall multi-tiered openings, each detailed with fine glazing bars and outer subframes. The elevations showcase varied panel subdivisions, from regular rectangular grids to closely spaced vertical and horizontal muntin arrangements. Frames and framing borders are rendered with distinct outline profiles in contrasting green and blue selection tones against standard dark sash members, indicating discrete type variations suitable for wall hosting across multi-storey elevations.
The download is a 2.6 MB file containing a Revit family (.rfa). Load it into a project from the Insert tab with Load Family, then place it like any other component of its category; it schedules and tags with the rest of your model.
Supplied as a native Revit component (.rfa), the window family loads directly into architectural project templates. Designers can place the units into standard basic wall assemblies, aligning sill heights and opening rough dimensions to building grids. Glazing transparency, frame materials, and exterior trims can be adjusted through family type properties to synchronize graphics across plan callouts, exterior elevations, and rendering engines.
These fenestration units suit vernacular residences, boutique hotels, cultural institutes, and traditional urban renovation schemes requiring distinct panelled facades. The rhythmic mullion configurations integrate seamlessly into brickwork, rendered masonry, and timber-clad envelopes across living rooms, public corridors, and feature facades. Architects drafting building elevations or visualising exterior streetscapes can deploy these assemblies to enrich facade textures and establish historic or regional architectural character during design development and documentation phases.