Loading page…
Revit Family
Modern White Two-Panel Sliding Window
by Wanyu Yang
About this asset
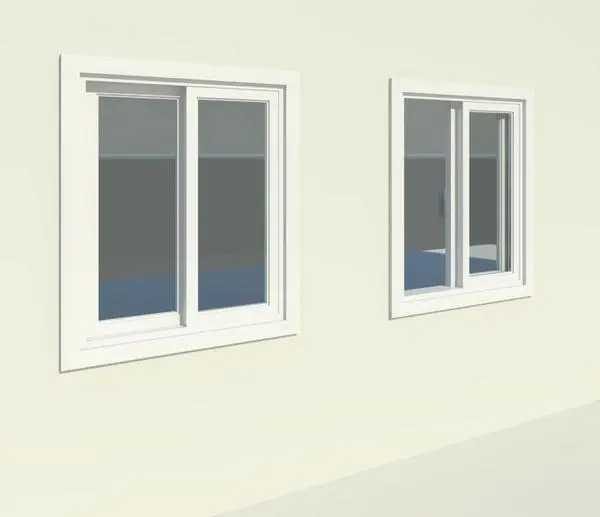
A modern two-panel sliding window Revit family featuring crisp white sash profiles, broad surround trim, and dual clear glazed panes. This window unit features a balanced horizontal layout with two overlapping glazed sashes set within an extruded outer frame. Finished in uniform white coating, the assembly is framed by a broad perimeter casing that defines the aperture against the host wall. Clear architectural glass panels maximise daylight transmission while maintaining slim interlocking vertical mullions. The primary sash slides laterally along an integrated sill track, detailed with realistic rebates and clean geometric junctions ideal for both interior elevations and exterior facade studies.
The download is a 358 KB file containing a Revit family (.rfa). Load it into a project from the Insert tab with Load Family, then place it like any other component of its category; it schedules and tags with the rest of your model.
Engineered as a wall-hosted Revit component, the family inserts directly into basic or compound wall assemblies, automatically cutting the necessary rough opening. Standard material parameters allow assignment of custom aluminium finishes and glass shaders across visual styles, while plan and elevation symbolic lines ensure clean graphic presentation in construction documentation sheets without excessive mesh density.
Well suited for multi-family residential apartments, suburban single-family houses, dormitory facilities, and budget hospitality developments, this component provides clean exterior detailing. It pairs naturally with modern plaster reveals, painted drywall interiors, and exterior sill flashings. Architects and BIM coordinators can incorporate it for schematic fenestration plans, elevation drawings, schedule generation, and exterior archviz perspectives.