Loading page…
Revit Family
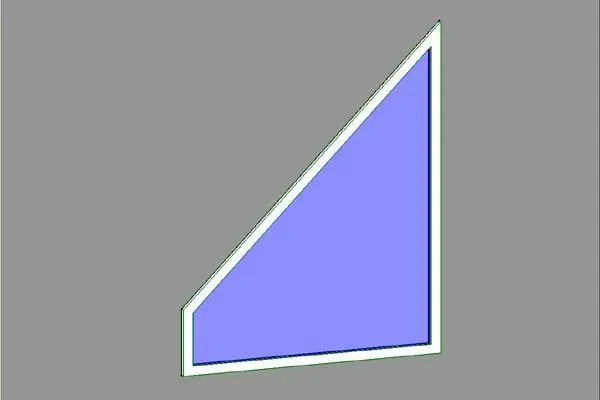
Modern White Trapezoid Gable Window
by Nicolas Person
About this asset
Designed for raked rooflines, this modern white trapezoid window Revit family features a slim perimeter frame and glazed pane. Geometry follows an asymmetrical four-sided polygon tailored to tuck into pitched rooflines, cathedral ceilings, or gable wall peaks. A slender outer profile provides a clean perimeter reveal, rendered here with a neutral white finish that keeps sightlines sharp and unobtrusive. The single expansive glazing panel features a standard sky-blue tint in shaded view, free of intermediate muntins or vertical transoms to preserve outward view corridors. The crisp junctions at the acute and obtuse corners present an unobstructed, minimalist glazing surface suited for contemporary facades.
The download is a 143 KB file containing a Revit family (.rfa). Load it into a project from the Insert tab with Load Family, then place it like any other component of its category; it schedules and tags with the rest of your model.
Insert the RFA component directly into your project model by hosting it to any standard architectural wall. Once placed, snap the horizontal sill to reference planes and align the sloping head along the underside of roof rafters or trusses. Material parameters for frame finishes and glazing subcategories can be assigned globally through family type properties to maintain consistency across schedules.
Suited for residential master suites, vaulted living rooms, modern chalets, and mezzanine studios where standard rectangular apertures fail to maximize upper wall volume. This specialty geometry frequently integrates into clerestory facades and attic conversions, pairing cleanly with timber cladding, render, or standing seam metal panels. Practitioners sourcing geometric roof infill glazing often locate this component via rake window, angled glazing, and gable fenestration searches.