Loading page…
Revit Family
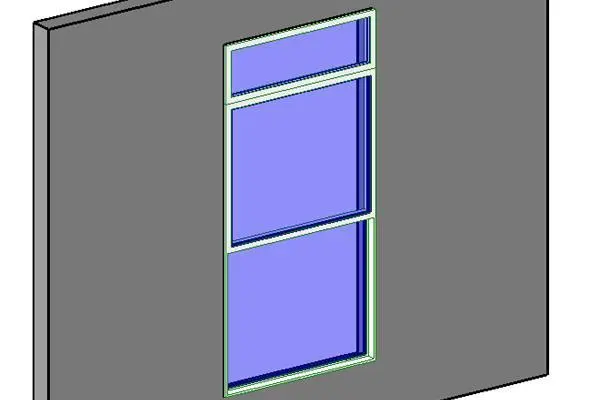
Modern White Single-Hung Window with Transom
by Hanna Park
About this asset
Modern white single-hung window Revit family featuring a vertical sliding lower sash topped by a fixed rectangular transom light. A clean-lined vertical fenestration unit comprising a single-hung lower frame configuration paired with an integrated top transom light. The sash and outer frame present a crisp white finish with defined extrusions around each glazed panel. Proportionally stacked, the top fixed transom sits directly above the operable lower section, dividing the glazed aperture into three vertical panes of tinted glass. Minimalist profile depths ensure clean integration into external envelopes without heavy decorative trims or traditional muntin grids.
The download is a 164 KB file containing a Revit family (.rfa). Load it into a project from the Insert tab with Load Family, then place it like any other component of its category; it schedules and tags with the rest of your model.
Designed for standard wall-hosted insertion within Revit project environments. Once loaded into your project library, place directly into any hosted vertical wall assembly to generate the required structural opening. Adjust standard sill heights, dimensions, and wall cut behaviour using native type and instance properties, and manage frame finishes and glass transparency via the host material parameters.
Ideal for residential schemes, apartment developments, boutique hotels, and suburban mixed-use projects requiring traditional ventilation mechanics with updated contemporary lines. The vertical profile fits standard room elevations across living rooms, bedrooms, and home offices. Specification teams can incorporate this unit into window schedules, facade studies, and construction documentation packages.