Loading page…
Revit Family
Modern White Glazed Window with Transom – Kamals Klear
by Jay Liu
About this asset
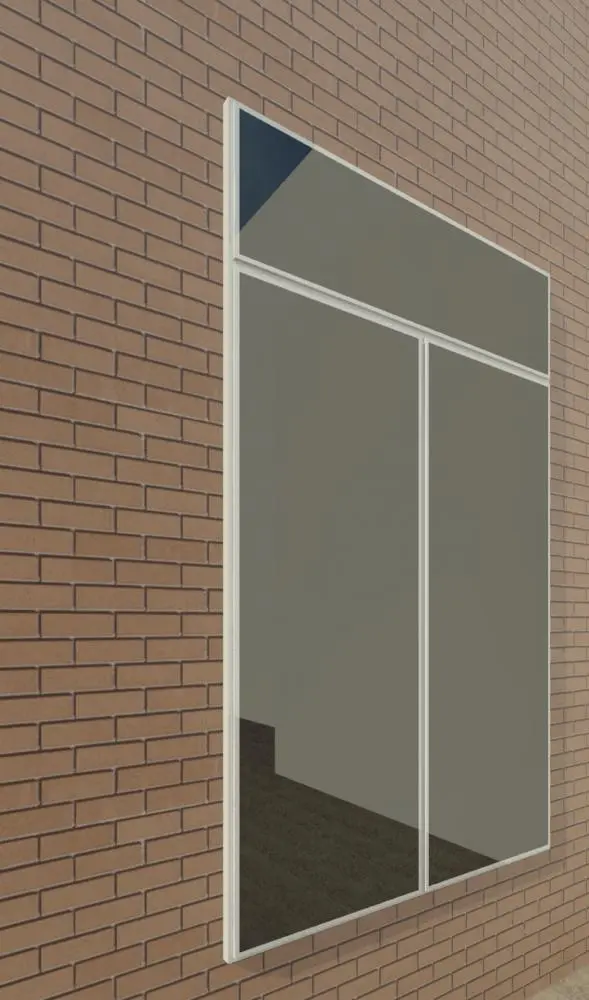
Modern white aluminium fixed window Revit family featuring a two-lite vertical configuration topped with a full-width transom glazed lite. Built with ultra-slender white perimeter framing and delicate interior mullions, this floor-to-ceiling assembly presents an expansive glazed aperture. The layout features two tall vertical lites side-by-side supporting a contiguous horizontal transom lite across the head. Neutral grey architectural glass creates subtle reflections while maintaining high visual clarity. Designed to sit nearly flush against exterior facade systems, the profile minimizes exterior visual sightlines to highlight large glass surfaces and provide maximum internal daylighting in contemporary builds.
The download is a 256 KB file containing a Revit family (.rfa). Load it into a project from the Insert tab with Load Family, then place it like any other component of its category; it schedules and tags with the rest of your model.
Engineered as a native wall-hosted Revit component, the family inserts directly into basic masonry, brick cavity, or curtain backdrop walls. Placing the unit automatically cuts the required host aperture. Users can adjust instance properties, manage frame and glazing subcategories for customized scheduling, or reassign material assets to align with exterior facade elevations and rendering engines like Enscape or V-Ray.
Suited for contemporary residential facades, light commercial storefronts, boutique hotels, and multi-family developments. The minimalist profile coordinates effortlessly with brick cladding, concrete panels, and metal screen systems across schematic and construction documentation phases. Design teams commonly search this typology under terms like modern fixed window, slimline aluminium glazing, floor-to-ceiling window unit, and multi-lite facade aperture.



