Loading page…
Revit Family
Modern White Glazed Four-Pane Window
by Blake Antes
About this asset
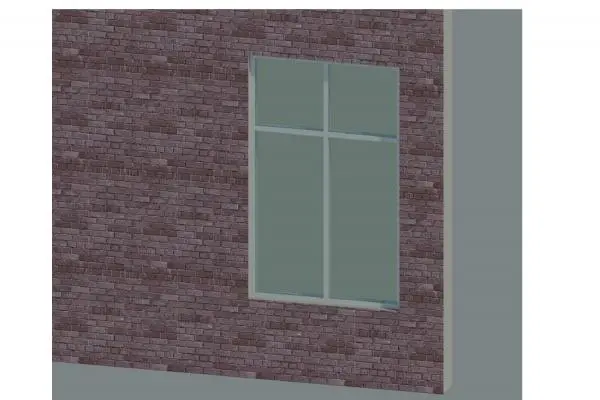
Featuring a clean four-light layout, this modern glazed window Revit family provides a wall-hosted glazing solution for exterior envelopes. The unit features a rectangular profile divided into four glazed panes by a central vertical mullion and a raised horizontal transom bar. This geometry yields two shorter upper clerestory-style lights above two elongated lower viewing panels. A slim perimeter frame and subtle exterior sill are finished in off-white, offering crisp contrast against masonry surrounds. Glazing panels provide neutral, planar transparency suited for realistic exterior elevation renders. Joinery lines remain strictly rectilinear and flush without decorative mouldings, delivering a functional, contemporary aesthetic.
The download is a 369 KB file containing a Revit family (.rfa). Load it into a project from the Insert tab with Load Family, then place it like any other component of its category; it schedules and tags with the rest of your model.
Load the native RFA component directly into an active Revit project and place it onto standard vertical wall hosts. Assign parameter values for opening dimensions, frame profiles, and sub-category materials across both framing and glazing components. Verify coarse, medium, and fine visibility settings to ensure precise graphic representation across external elevations and floor plan drawings.
Designed for residential developments, multi-family apartment buildings, commercial office spaces, and modern educational facilities. This four-pane unit integrates seamlessly into exposed brickwork, rendered blockwork, and layered rainscreen wall assemblies. Professionals can apply it throughout concept massing and technical detail drawings, coordinating easily with interior window sill finishes, shading elements, and facade cladding layouts.