Loading page…
CAD Drawing
Natural Lighting Strategy Architectural Diagram Set
by Blake Antes
About this asset
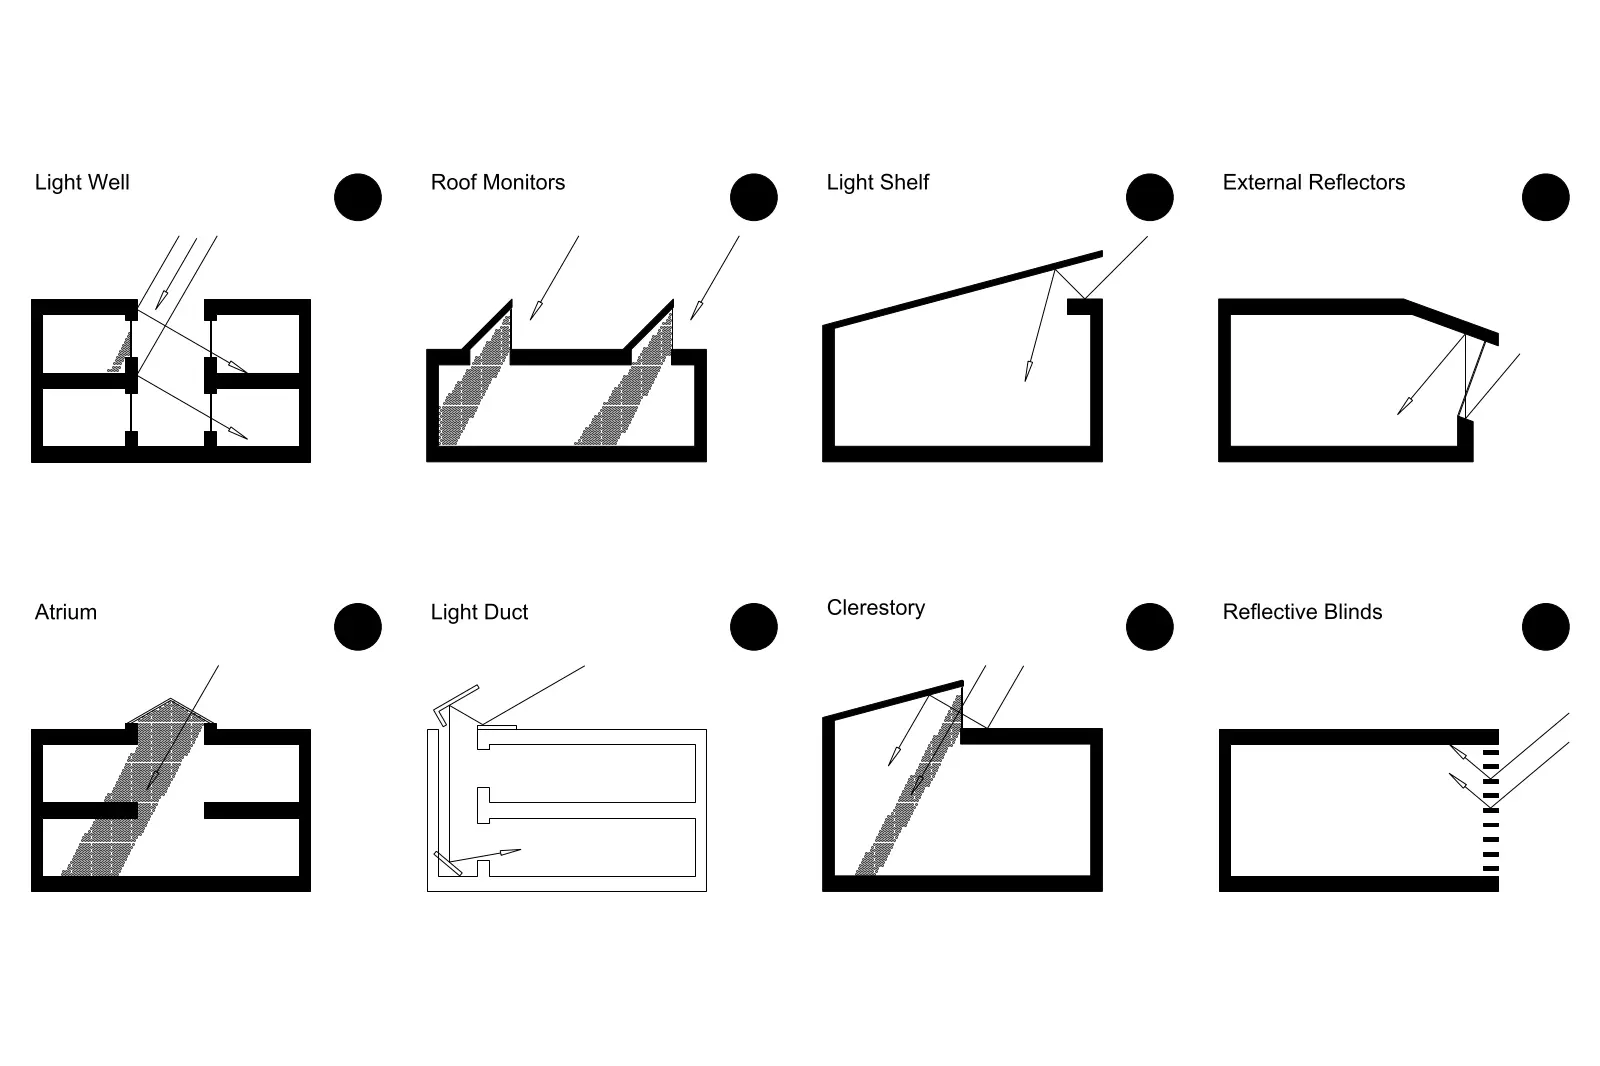
This technical CAD DWG set illustrates eight passive natural lighting strategies through clear section diagrams for architectural planning. The collection features eight distinct schematic section diagrams detailing common daylighting methods. Included configurations are light wells, roof monitors, light shelves, external reflectors, atriums, light ducts, clerestory windows, and reflective blinds. Each diagram uses clean, high-contrast linework to illustrate the path of natural light into interior spaces. These vector-based graphics clearly demonstrate principles such as light redirection, penetration depth, and shading control. They are professionally drafted for readability, providing a standard reference library for architects and designers to incorporate into project documentation, presentation boards, or schematic design phase studies.
The download is a 102 KB file containing an AutoCAD drawing (.dwg) drawn in section. It opens in AutoCAD, BricsCAD, DraftSight and other DWG-compatible CAD programs, ready to insert as blocks into plans and elevations.
Professionals can integrate these CAD blocks directly into AutoCAD project files as standard detailing components. The geometry is fully scalable and remains crisp at any print size. Users should place these into a dedicated layer for reference or annotation. Because the linework is clean, it can be easily adjusted or exploded to match specific project line weights, styles, or colour standards. These diagrams provide an efficient way to communicate complex environmental design concepts without drafting each system from scratch.