Loading page…
Revit Family
Modern White Casement Window with Sill – Fazerneil 1
by Joel Ochs
About this asset
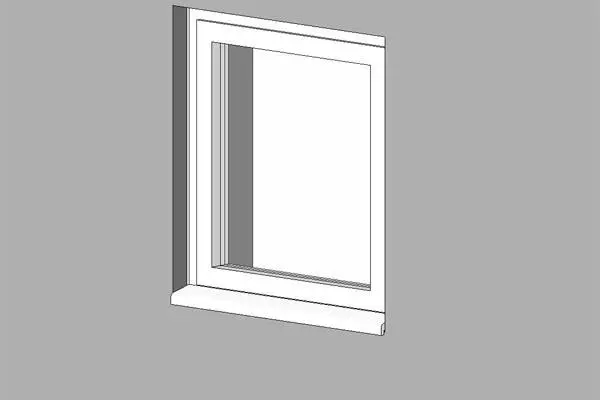
Modern white casement window Revit family featuring an integrated exterior sill, flush interior frame, and clear single glazing for architectural facades. Defined by a clean rectangular silhouette, this window assembly features a monolithic white outer frame, an operable single sash reveal, and an integrated exterior projecting sill with drip edge detailing. The clear glazed panel sits recessed within the frame profile, providing crisp shadow lines across the head and jambs. A subtly sloped exterior cill ensures proper drainage presentation in elevation drawings and sections. The neutral white surface treatment delivers an understated aesthetic that matches standard uPVC, painted timber, or powder-coated aluminium fenestration systems commonly specified in contemporary residential and light commercial schemes.
The download is a 143 KB file containing a Revit family (.rfa). Load it into a project from the Insert tab with Load Family, then place it like any other component of its category; it schedules and tags with the rest of your model.
Engineered as a wall-hosted Revit family, this component inserts directly into vertical host walls, automatically generating the necessary structural opening and wrapping configurations. Users can place the unit across plans or elevations, adjust standard sill heights via element properties, and swap materials using standard project parameters. Standard graphic representation ensures clean hidden-line linework and accurate 2D symbology across plan cuts and architectural elevation views.