Loading page…
3D Scene
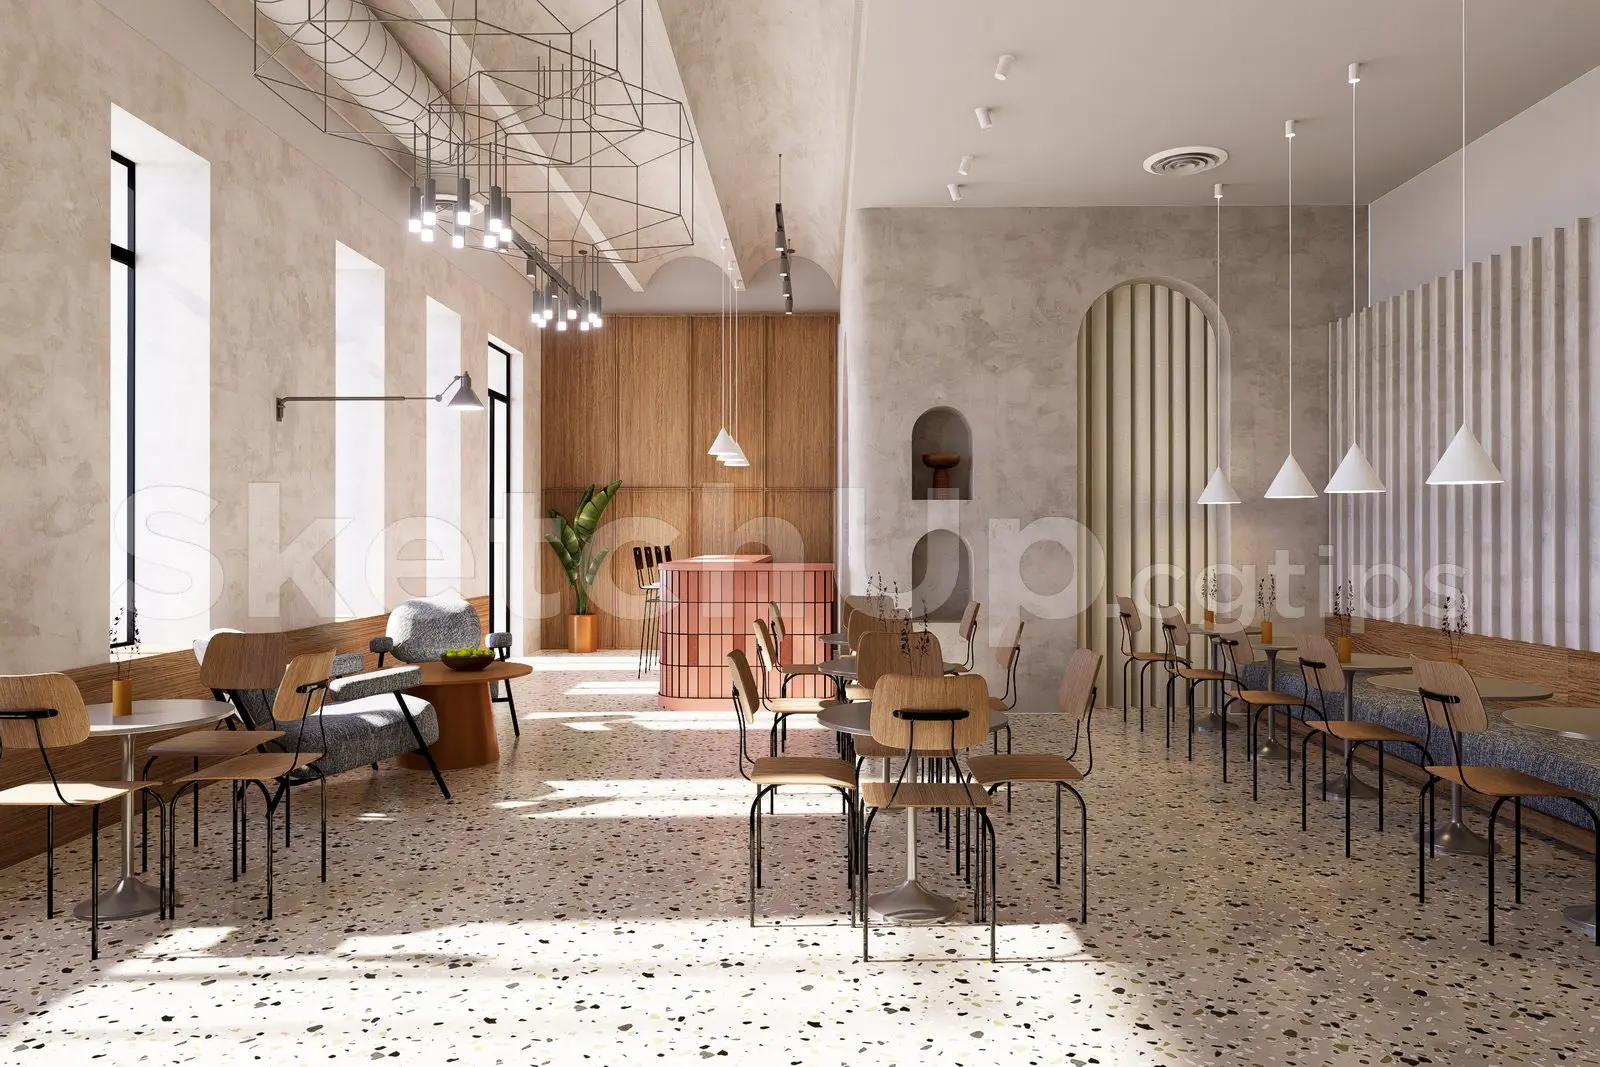
Beige Contemporary Coffee Shop Interior Scene
by Joel Ochs
About this asset
This contemporary coffee shop interior SketchUp scene features a curated open-plan layout with terrazzo flooring and warm wood accents. Defined by a sophisticated material palette, this interior scene balances industrial elements with organic textures. The space is anchored by a central bar clad in vertical tiles, complemented by custom cabinetry and integrated lighting. Seating arrangements include a mix of bentwood-style chairs, upholstered lounge armchairs, and linear banquette benches. The ceiling features exposed structural details and geometric pendant lighting, while arched wall niches add architectural interest. Proportions are generous, with natural light flooding the floor, highlighting the speckled terrazzo finish and consistent use of natural timber panelling throughout the expansive, open-plan layout.
The download is a 131 MB compressed archive containing the native SketchUp (.skp) model. It opens directly in SketchUp; for 3ds Max, Blender or Cinema 4D, import it through a SketchUp importer or convert it first.
Professionals can utilise this SketchUp file as a fully assembled base for hospitality projects. The model is structured with distinct layers, allowing for the easy isolation of furniture, lighting fixtures, and architectural elements. Users should verify material mapping and texture tiling upon opening. The scene is pre-populated with furniture assets, making it suitable for rapid visualisations or as a reference for spatial planning; simply adjust the camera position and apply preferred render settings to achieve final presentation-quality results.