Loading page…
Revit Family
Modern White Aluminium Sliding Window with Louvres
by Neha Gupta
About this asset
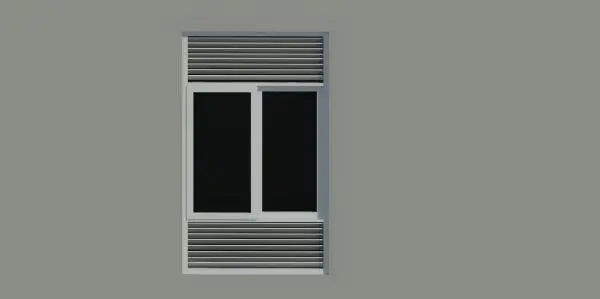
Modern sliding window Revit family built with integrated horizontal louvre panels above and below dual-glazed operable sashes. This window unit features a vertical rectangular composition defined by clean, minimalist sightlines. A central glazed aperture contains a two-panel sliding sash assembly framed in crisp white-coated aluminium profiles. Flanking the operable glass panes above and below are two horizontal louvred sections housed within the master outer sub-frame. The stacked configuration balances natural daylighting through dark-tinted or standard glazing with dedicated passive ventilation louvres, creating a utilitarian yet contemporary exterior elevation element suitable for modular architectural facades.
The download is a 369 KB file containing a Revit family (.rfa). Load it into a project from the Insert tab with Load Family, then place it like any other component of its category; it schedules and tags with the rest of your model.
Designed for standard wall-hosted insertion, this component loads directly into any Revit project. Place the family into basic or compound exterior wall assemblies to generate accurate openings in plan, elevation, and section cuts. Material parameters allow easy mapping of aluminium frame finishes, louver infill colours, and glazing translucency for BIM documentation and realistic presentation renders.
The assembly is widely applicable across multi-family residential towers, apartment complexes, hotels, and institutional facilities requiring continuous fresh air intake or exhaust alongside regular glazed openings. Architects specifying dual-sash sliding fenestration, louvered window inserts, or tropical climate facade systems will find it integrates cleanly into exterior elevations, utility rooms, bathroom shafts, and perimeter building enclosures.