Loading page…
Revit Family
Modern Parametric Exterior Wall Louver
by yiwei chen
About this asset
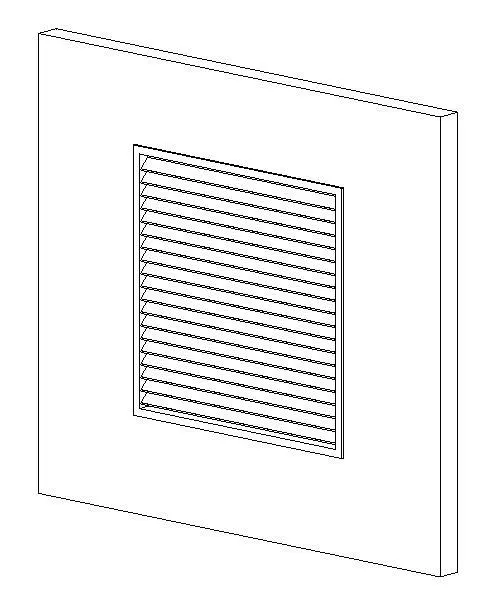
Modern parametric wall louver Revit family designed for building envelope ventilation, featuring uniformly spaced horizontal blades within an outer frame. This architectural louver component is structured with a rectilinear perimeter casing that hosts an array of angled, horizontal louvre blades. The profile is designed to integrate cleanly into exterior cavity or solid wall assemblies, maintaining consistent blade spacing across the entire panel face. Clean perimeter reveals and a defined flange outline provide crisp graphic definition in technical elevations and three-dimensional projections. The assembly represents a standard ventilation intake or exhaust grille, establishing a structured aperture in facade surfaces while remaining lightweight and uncluttered with unnecessary polygonal overhead.
The download is a 512 KB file containing a Revit family (.rfa). Load it into a project from the Insert tab with Load Family, then place it like any other component of its category; it schedules and tags with the rest of your model.
Load the.rfa family directly into your Revit project and place it onto any vertical wall host. Adjust standard instance or type parameters to match architectural rough opening requirements, coordinating frame depth with cladding build-ups. Assign project material parameters to the frame and louvre slats for accurate section cuts and elevation hatches, ensuring seamless integration into BIM construction documentation schedules.
Suited for technical enclosures, plant rooms, commercial facades, and residential utility spaces, this element fulfills both aesthetic screening and functional air relief requirements. It pairs effectively with curtain walls, masonry facades, and metal cladding systems in general arrangement drawings and detailed facade sections. Architects specifying weather louvers, ventilation grilles, or wall penetration components can deploy this asset during schematic design through to construction documentation stages.