Loading page…
3D Model
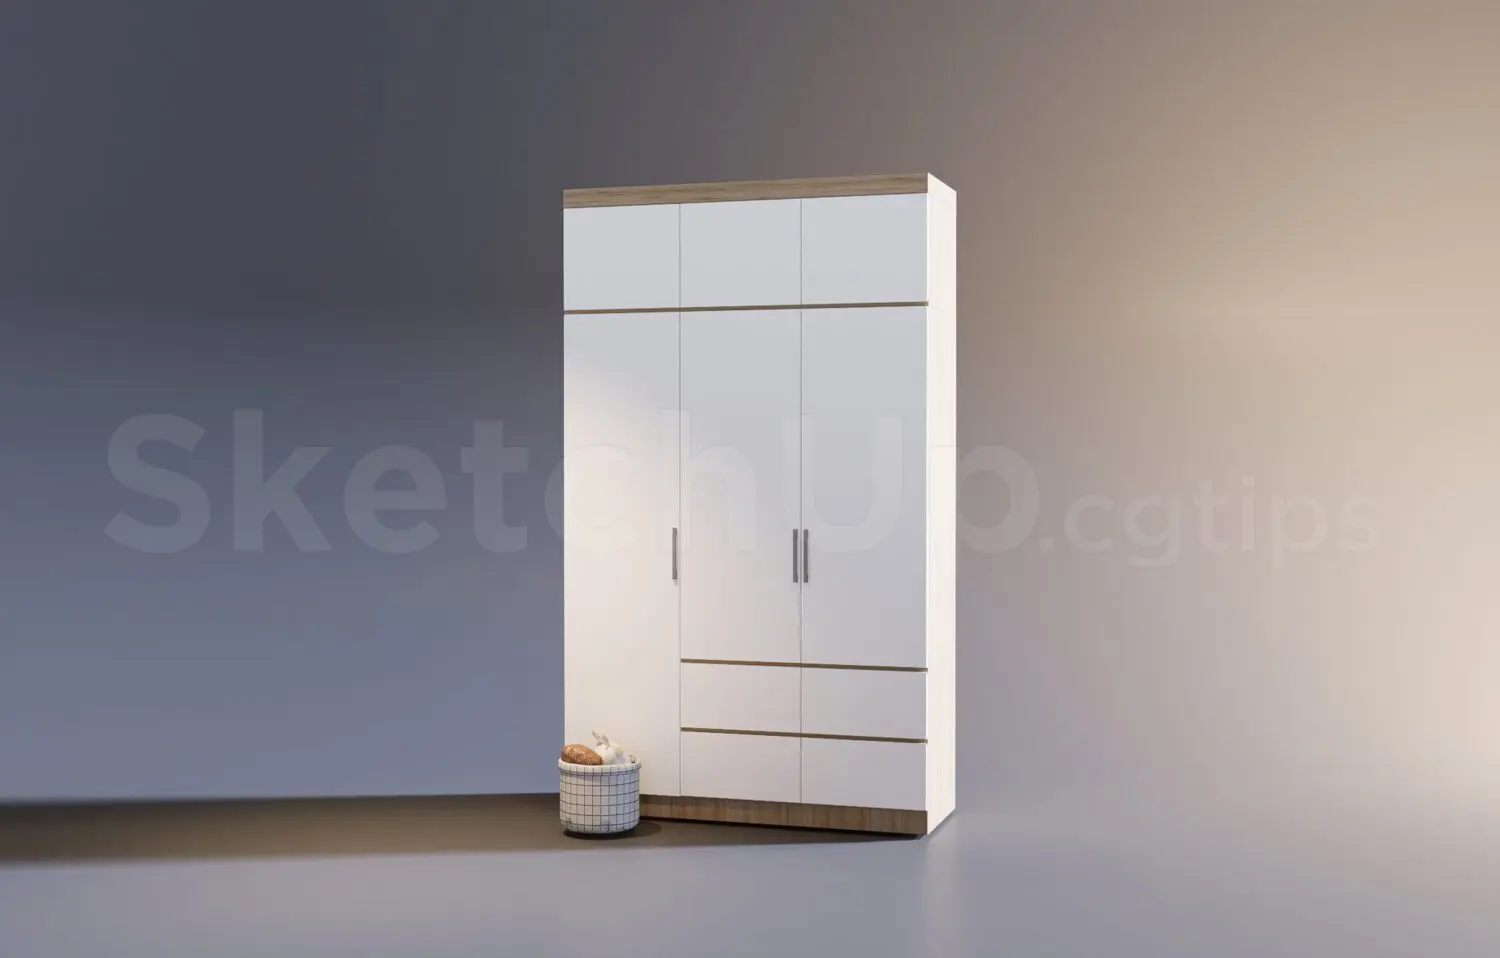
White and Natural Wood 3-Door Wardrobe
by yiwei chen
About this asset
This modern 3-door wardrobe is a SketchUp model featuring a clean white finish paired with natural wood accents for contemporary interiors. This three-door wardrobe features a clean, minimalist aesthetic defined by a white matte finish, complemented by natural wood detailing at the top and bottom plinths. The configuration includes three primary vertical doors, with the right-hand section incorporating two horizontal drawers below the main hanging space. Slim, vertical metal handles are integrated into the door fronts, providing a functional yet unobtrusive design element. The overall geometry is rectilinear and modular, making it suitable for a wide range of interior applications where space-efficient, integrated storage solutions are required to maintain a clutter-free environment.
The download is a 4.8 MB compressed archive containing the native SketchUp (.skp) model. It opens directly in SketchUp; for 3ds Max, Blender or Cinema 4D, import it through a SketchUp importer or convert it first.
To integrate this wardrobe into a SketchUp project, import the component and utilise the native scaling tools to adjust dimensions to fit specific wall recesses. The model is organised into logical groups, allowing for efficient material swapping or editing of individual door panels. For high-quality visualisations, apply textures to the primary surfaces and use standard SketchUp materials for the wood and white finishes. Ensure the object is placed on a dedicated furniture layer to maintain scene organisation and simplify visibility management during the design development phase.