Loading page…
Revit Family
Modern Multi-Mullion Glazed Window
by Ryan Scavnicky
About this asset
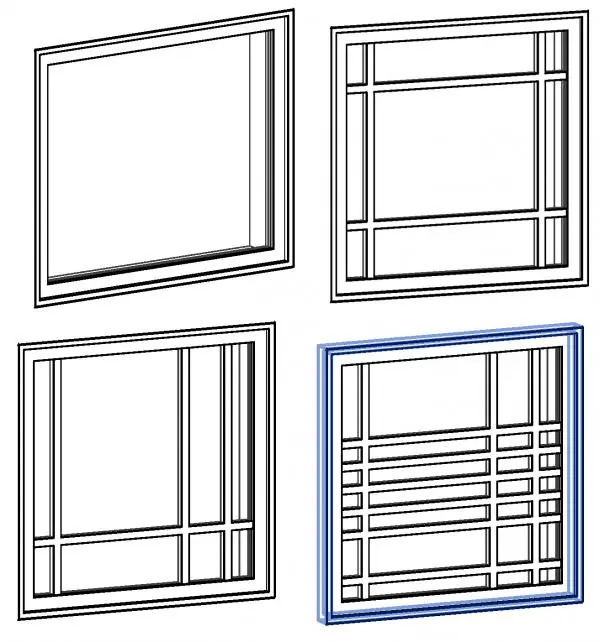
Engineered for precise facade layouts, this multi-mullion window Revit family features adaptable divided-lite configurations in a clean rectangular profile. The assembly presents a rectangular profile frame with versatile internal muntin and mullion arrangements. As visualised, options range from a single unobstructed clear pane to perimeter margin lites, asymmetric rectilinear divisions, and dense horizontal transoms. Extruded frame profiles define clear sightlines around standard glazed panels, creating crisp perimeter rebates suitable for both punch openings and composite window-wall assemblies. The geometric variations allow consistent framing depth across different facade elevations while varying internal division patterns.
The download is a 1.7 MB file containing a Revit family (.rfa). Load it into a project from the Insert tab with Load Family, then place it like any other component of its category; it schedules and tags with the rest of your model.
Load this wall-hosted family directly into your Revit project environment. Place it into standard exterior wall constructions to automatically generate accurate wall openings and volumetric infills. Model parameters allow switching between grid styles or adjusting frame dimensions to match project window schedules and drawing callouts in elevation and plan views.
Well-matched to modern residential builds, boutique office elevations, and multi-unit developments, this element supports design phases from concept massing through detailed construction documentation. Pair it with exterior rainscreen cladding, masonry veneers, or interior curtain wall partitions where distinct divided-lite aesthetics and multi-mullion patterns are specified.