Loading page…
Revit Family
Modern Grey Metal Roof Window – VELUX
by Andreas Tsavaris
About this asset
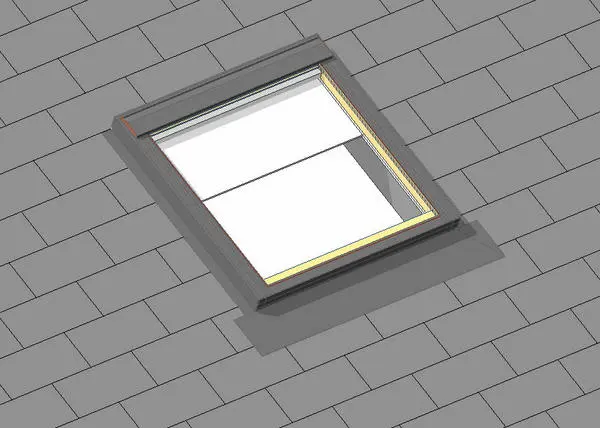
Modern grey roof window modelled as a Revit family, featuring an external protective metal casing, insulated glazing, and internal timber framing. Designed for pitched roof installations, this unit showcases a clean rectangular profile with exterior dark grey metal cladding and protective flashing. A top ventilation hood and slim perimeter frame integrate seamlessly into sloped slate or tiled surfaces. Internally, the opening reveals natural timber frame reveals, framing a clear double-glazed aperture. The proportion provides generous daylight penetration while maintaining a streamlined exterior profile. Crisp geometry delineates the transition between the glass pane, internal sash, and protective exterior cowl, offering authentic roof level detailing for technical elevations and perspective renderings.
The download is a 174 KB file containing a Revit family (.rfa). Load it into a project from the Insert tab with Load Family, then place it like any other component of its category; it schedules and tags with the rest of your model.
Load this RFA component directly into your Revit project environment and host it onto sloping roof elements. The geometry cuts the host roof structure accurately, ensuring correct representation in both plan callouts, building sections, and interior reflected ceiling or framing views. Material parameters allow easy coordination of internal wood finishes and external aluminium cladding to align with broader architectural specifications and visual rendering standards.