Loading page…
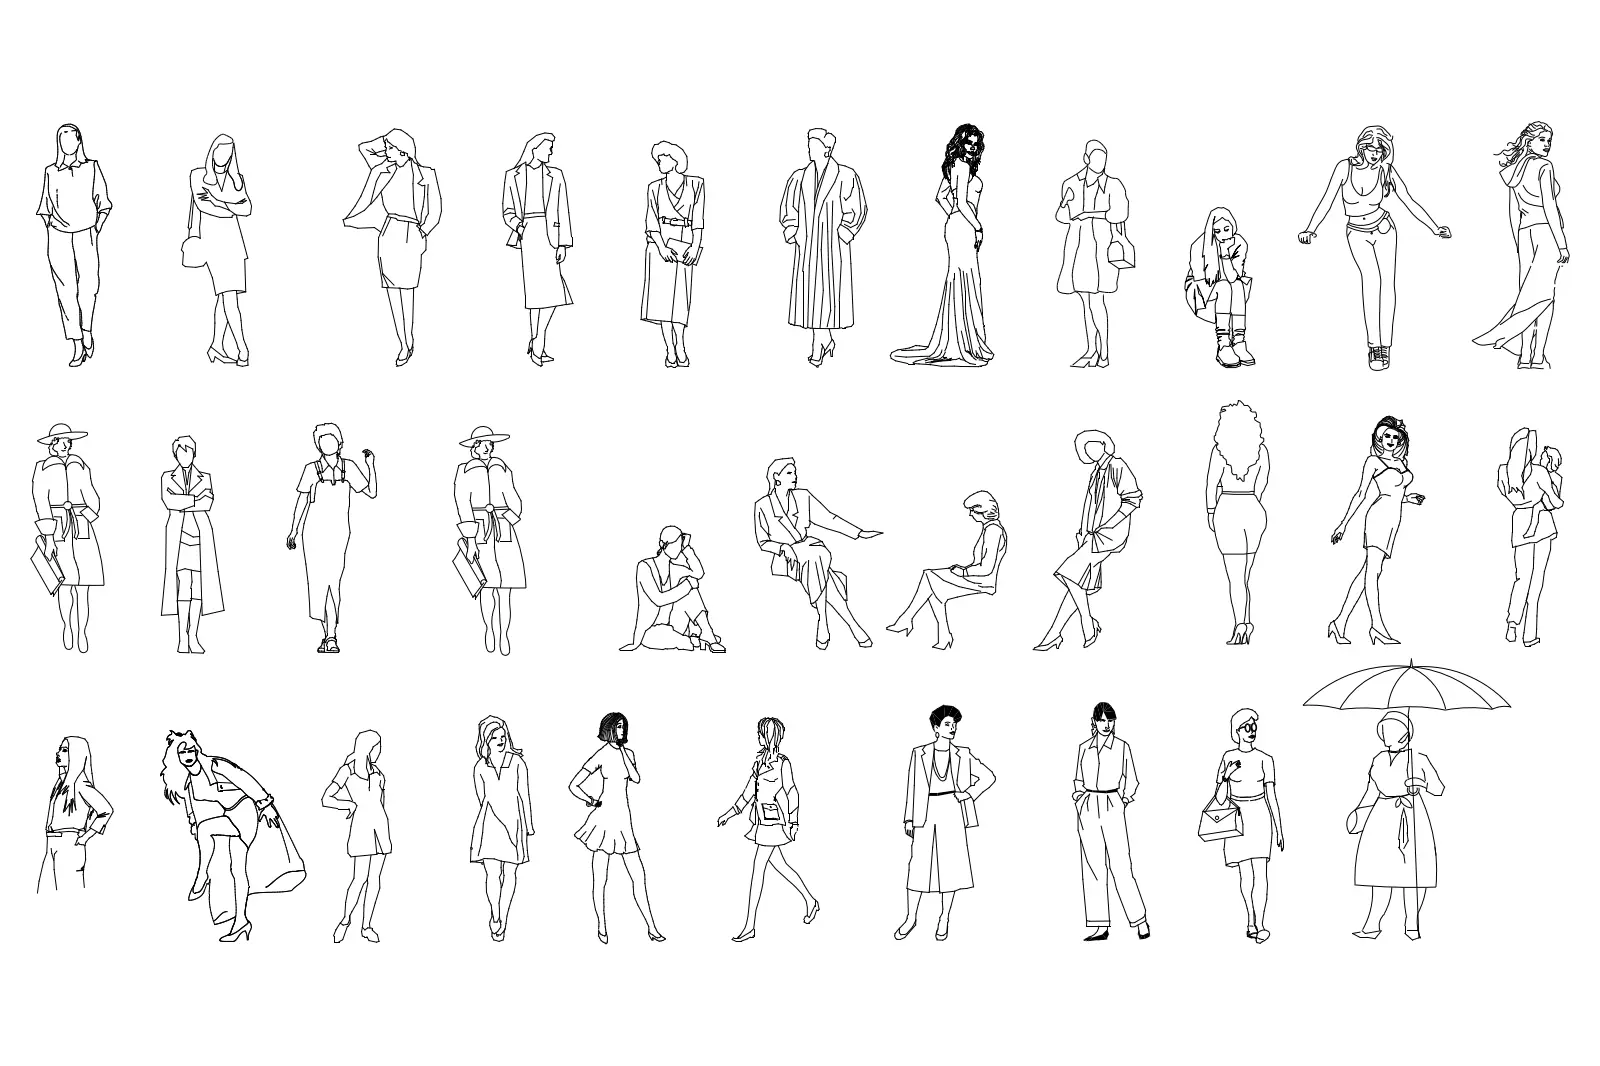
CAD Drawing
Casual Women 2D CAD People Set
by Andreas Tsavaris
About this asset
This collection of thirty 2D CAD figures provides diverse female silhouettes in various poses for elevation and section drawings. This set contains thirty distinct 2D vector illustrations of women, rendered in clean black-line weight suitable for architectural documentation. The figures feature a wide variety of casual and formal attire, including coats, dresses, suits, and accessories like handbags and umbrellas. Poses are varied, ranging from static standing profiles to seated figures and dynamic walking stances. Proportions are consistent across the set, ensuring a cohesive look when populated into elevations or sections. The linework is simplified to maintain legibility at common architectural scales without cluttering the technical drawing.
The download is a 625 KB file containing an AutoCAD drawing (.dwg) drawn in elevation view holding 30 separate objects. It opens in AutoCAD, BricsCAD, DraftSight and other DWG-compatible CAD programs, ready to insert as blocks into plans and elevations.
These DWG files are designed for direct insertion into AutoCAD as blocks. Professionals should place these figures on a dedicated layer for entourage to maintain control over visibility and line weight. Because they are vector-based, they can be scaled uniformly to match the project's human scale requirements. Users can easily explode the blocks if individual adjustments to the linework are required, or use them as reference templates for creating custom staffage in their specific project style.
Ideal for populating architectural elevations and sections, these figures bring scale and context to residential, hospitality, and commercial project visualisations. They are particularly useful during the design development and presentation stages, where a human element is needed to illustrate spatial proportions and building occupancy. Architects and interior designers frequently use such entourage to convey the intended atmosphere of a space, pairing them with furniture plans or landscape details to create readable, professional-grade technical drawings for client review.