Loading page…
Revit Family
Modern Grey Metal Louver Window
by KATERINA - AIKATERINI PAITAZOGLOU
About this asset
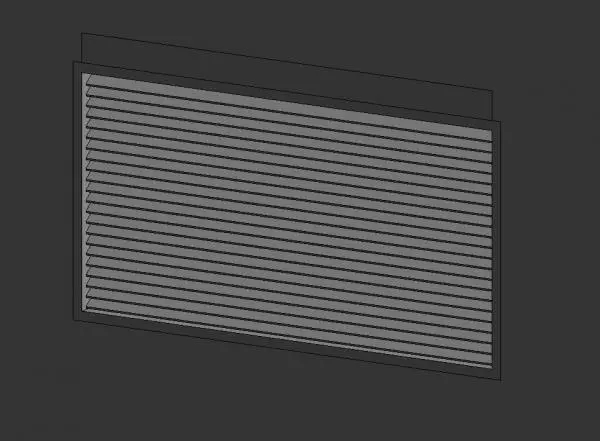
Modern grey metal louver window Revit family featuring angled horizontal ventilation slats encased in a slim rectangular frame for exterior walls. The component comprises an extruded rectangular outer perimeter frame housing an array of closely spaced, downward-angled horizontal louvre blades. Rendered in a neutral matte grey metal finish, the geometry provides clear depth with distinct reveals between adjacent slats. The frame details show crisp perimeter lines and flush edges suitable for insertion into cavity or solid construction. Intended as a ventilation intake, acoustic screen, or facade relief opening, the unit features uniform blade pitching that reads clearly in technical elevations and shaded 3D views.
The download is a 420 KB file containing a Revit family (.rfa). Load it into a project from the Insert tab with Load Family, then place it like any other component of its category; it schedules and tags with the rest of your model.
Load the RFA component directly into your Revit project and place it hosted within standard architectural wall assemblies. Adjust sill heights and instance parameters via the Properties palette, or duplicate the family type to establish custom frame apertures and spacing in accordance with project schedule requirements. The component automatically cuts wall openings upon insertion.
Engineered for architectural documentation and BIM coordination, this louver window fits plant rooms, basements, commercial facades, parking garages, and industrial utility enclosures. It pairs alongside curtain wall panels, mechanical louvres, and masonry facade details across technical design and construction stages. Professionals specifying ventilation louvers, acoustic intake grilles, or weather-resistant louvre windows will find this family straightforward to schedule and detail.