Loading page…
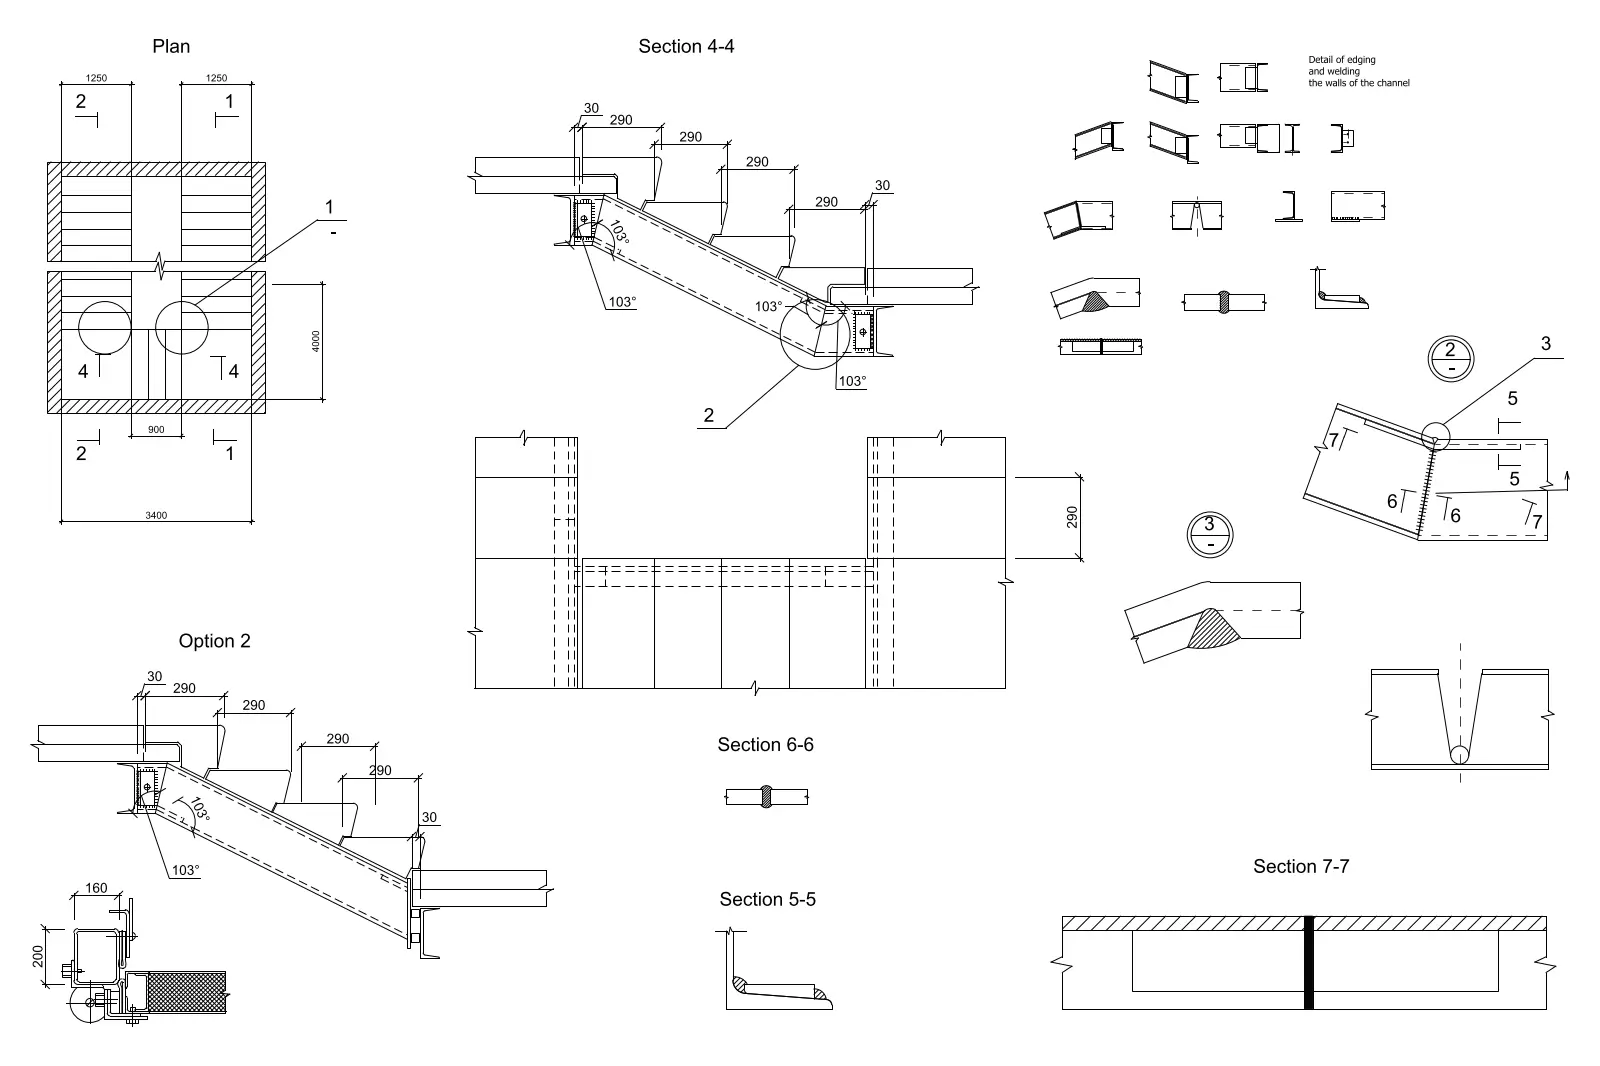
CAD Drawing
Steel Staircase Structural Detail Drawing
by KATERINA - AIKATERINI PAITAZOGLOU
About this asset
This AutoCAD DWG drawing set provides precise structural steel staircase details, including plan, section, and connection views. This technical drawing set details the construction of a structural steel staircase, focusing on the connection between the stair stringer and the floor slab. Included are plan views, comprehensive section cuts, and specific weld and edging details for the steel channel profiles. The geometry illustrates the riser-to-tread proportions and the structural support assembly at the landing. Annotations define the angle of inclination and specific material interfaces, providing a clear reference for the fabrication and installation of industrial-style steel stairs within a multi-storey building context or mezzanine structure.
The download is a 123 KB file containing an AutoCAD drawing (.dwg) drawn in all views. It opens in AutoCAD, BricsCAD, DraftSight and other DWG-compatible CAD programs, ready to insert as blocks into plans and elevations.
Architects and structural engineers can use this DWG file by inserting it directly into their master construction documentation as a reference block or XREF. The elements are drawn in 2D, allowing for easy scaling and modification to suit specific project dimensions. Layers are organised to distinguish between structural steel lines, hatching, and annotations, enabling users to quickly toggle visibility or adapt the line weights to match existing office standards for technical detailing.
Ideal for residential, industrial, and commercial projects, this drawing set is essential for the construction documentation phase. It is particularly useful for engineers and contractors needing to clarify staircase connections, weld specifications, and structural support geometry. Professionals working on steel-framed buildings will find these details invaluable for communicating assembly requirements to fabricators. Search for this asset when drafting technical specifications for steel staircases, structural steel connections, or complex vertical circulation elements in industrial or minimalist architectural designs.