Loading page…
Revit Family
Modern Grey Metal Four-Panel Sliding Window
by Jingjing Huang
About this asset
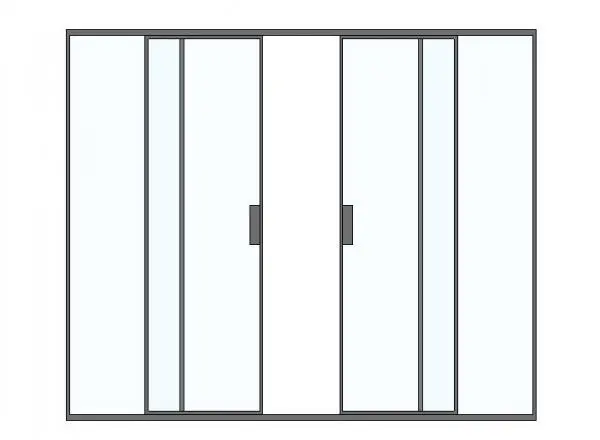
Modern four-panel sliding window Revit family featuring a slim grey metal perimeter frame and dual central operating panels. Engineered as a clean, wide-format glazed fenestration assembly, this unit features a four-panel configuration arranged within an outer rectangular metal frame. The composition provides two fixed flanking sidelights alongside two central sliding leaves fitted with integrated vertical grip handles. Narrow profile sightlines maximize daylight ingress and maintain an unobstructed exterior view. The glazing panels present crisp clear glass lites supported by minimal grey mullions and stiles, delivering an understated aesthetic appropriate for both operable window bands and full-height architectural openings.
The download is a 532 KB file containing a Revit family (.rfa). Load it into a project from the Insert tab with Load Family, then place it like any other component of its category; it schedules and tags with the rest of your model.
Load the RFA component directly into your Revit project environment. Place the family hosted within standard exterior wall assemblies, adjusting sill heights and rough opening parameters to coordinate with architectural elevations. Verify subcategory line weights, assign project-specific frame and glass material finishes in the type properties, and schedule opening dimensions seamlessly across window schedules.
This four-panel glazed unit serves residential living rooms, modern apartments, garden pavilions, and hotel guest suites facing balconies or landscaped terraces. The generous width suits facade designs requiring expansive horizontal glazing and natural ventilation. Architects commonly integrate this profile when detailing patio access, glazed verandas, and sunrooms across schematic design and construction documentation phases.