Loading page…
Revit Family
Modern Grey Metal Casement Window
by Vaida Kidykaite
About this asset
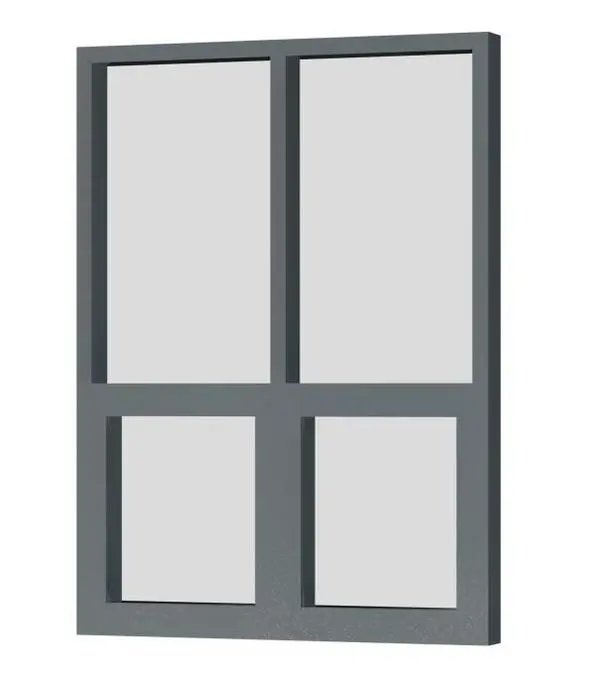
Modern casement window Revit family featuring a clean four-lite configuration finished in a dark grey architectural powder coat. Designed with a crisp rectangular profile, this window unit features a four-panel division organised into two tall upper lights and two smaller lower panes. The frame and dividing mullions display clean, rectilinear profiles finished in a neutral charcoal grey tone, evoking powder-coated aluminium fenestration. Transparent glazing panels sit flush within the inner rebate. Its vertical proportions and understated detailing provide an uncluttered aesthetic, providing realistic depth to exterior envelopes and perimeter interior elevations without unnecessary surface embellishment.
The download is a 3.1 MB file containing a Revit family (.rfa). Load it into a project from the Insert tab with Load Family, then place it like any other component of its category; it schedules and tags with the rest of your model.
Load this family directly into a Revit project environment and host it within any vertical exterior or interior wall assembly. Position the opening along elevations, adjusting sill height as required by local building standards. Users can assign glass and metal finish materials to match overall architectural facade schedules across rendering views and documentation sets.
Suited for contemporary residential schemes, multi-family apartment developments, and light commercial office buildings, this component fits naturally across concept design and construction documentation phases. Designers routinely pair this casement fenestration with metal composite cladding, rendered exterior insulation systems, or exposed brickwork when specifying standard glazed apertures across bedroom elevations, study zones, and meeting suites.