Loading page…
Revit Family
Modern Grey Aluminium Corner Window
by Zack Teachout
About this asset
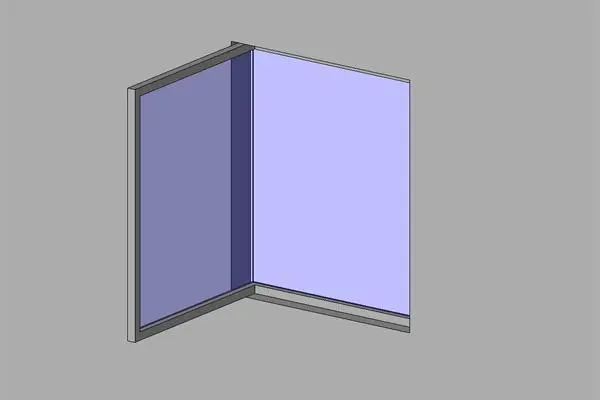
This modern grey aluminium corner window Revit family provides an L-shaped glazed junction designed for clean wall intersections. The assembly features a clean ninety-degree corner geometry structured with slim grey perimeter extrusions. Two expansive glass panes meet along an inside corner junction, bordered by continuous sill and head profiles with recessed frame members. The exterior framing exhibits an understated rectangular profile finished in neutral medium grey, enclosing planar glazed panels depicted with soft daylight tinting. Designed with unadorned junctions and no intermediate transoms, the unit maintains uninterrupted view corridors across both adjoining perpendicular faces.
The download is a 174 KB file containing a Revit family (.rfa). Load it into a project from the Insert tab with Load Family, then place it like any other component of its category; it schedules and tags with the rest of your model.
Engineered for Autodesk Revit workflows, this RFA component loads directly into the project environment to insert into meeting wall assemblies. Users can place the component at exterior corner intersections, adjust sill heights, and configure sub-category materials for aluminium frames and glazing within the family type properties to maintain uniform visibility graphics and rendering styles across elevation sheets.
Ideal for contemporary residential master bedrooms, open-plan living rooms, and boutique hospitality suites, this corner window establishes panoramic visual links to gardens, terraces, and urban streetscapes. Interior designers and project architects frequently incorporate L-shaped windows, corner glazing units, and fixed picture window configurations to maximize daylight penetration in executive office corners and high-end residential extensions.