Loading page…
Revit Family
Modern Glazed Panel Window with Awning
by Bingkun Liu
About this asset
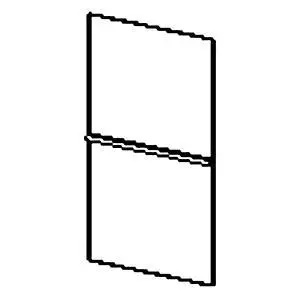
Designed for exterior glazing assemblies, this awning window Revit family features a stacked two-tier glazed panel frame with a horizontal transom. The unit presents a slender, vertically oriented rectangular profile divided horizontally into two balanced glazing panels. An intermediate mullion cleanly separates the upper awning sash from the lower panel, defining an efficient aperture configuration suited to natural ventilation and daylighting. The perimeter frame maintains uniform sightlines around the perimeter, producing a crisp architectural edge ideal for facade integration. While depicted in simplified wireframe geometry, the component outlines primary structural profiles and glazed apertures, facilitating clean representation across orthographic views without unnecessary model weight.
The download is a 92 KB file containing a Revit family (.rfa). Load it into a project from the Insert tab with Load Family, then place it like any other component of its category; it schedules and tags with the rest of your model.
Users can load this lightweight RFA component directly into Autodesk Revit project templates to populate exterior envelope elevations and window schedules. Thanks to its compact file footprint, the family places seamlessly into host walls or curtain wall grids with minimal performance overhead. Parameters can be adjusted within family types to align mullion heights, frame dimensions, and surface finishes across technical drawings and construction documentation sets.
Well suited for multi-unit residential developments, contemporary commercial office blocks, and institutional facilities, this operable panel supports facade articulation where natural airflow is essential. Architects and envelope consultants frequently specify operable awning panels alongside ribbon glazing, curtain wall bays, or punched wall openings. The family coordinates efficiently with interior elevations, fenestration legends, and exterior envelope details across schematic design, design development, and full working drawing packages.