Loading page…
Revit Family
Modern Glazed Metal Arched Window with Double Door
by Kyle Harrington
About this asset
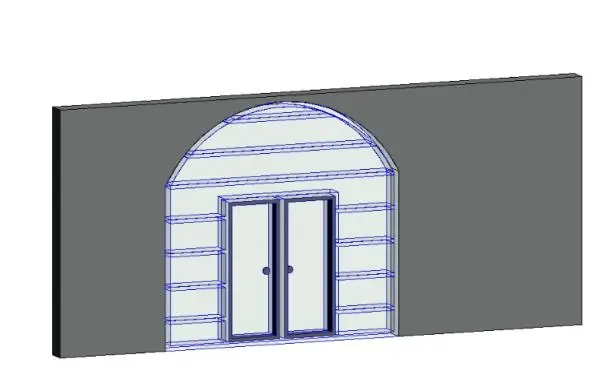
This arched glazed window Revit family features a large curved opening with horizontal transoms and an integrated central double door. Constructed as a composite fenestration opening, the assembly integrates a semicircular arch profile over rectilinear double glass doors. A structural perimeter frame anchors into the host wall, surrounding horizontal glazing bars that segment the expansive glazed infill into rhythmic louvre-like transoms. Centred within the lower span, a pair of glazed swing doors provides ingress, detailed with slender metal perimeter stiles, top and bottom rails, and minimalist circular door pulls. The clean division between fixed glass panels and the operable central doorway establishes a balanced, symmetrical architectural elevation.
The download is a 543 KB file containing a Revit family (.rfa). Load it into a project from the Insert tab with Load Family, then place it like any other component of its category; it schedules and tags with the rest of your model.
This wall-hosted family inserts directly into standard Revit wall geometry, cutting the arched masonry opening automatically upon placement. Users can adjust sill height, align the base to finished floor level, and assign project-specific materials for the metal frames and glass panels through standard type parameters. Review family geometry in both 3D views and floor plans to verify door swing clearance and correct reveal positioning.
Designed for contemporary and transitional projects, this assembly suits boutique retail frontages, restaurant entrances, hotel courtyards, and expansive residential terrace access. Specifiers searching for arched storefronts, French doors with fanlights, or curved glazed portals can incorporate this element into external envelope facades or interior vestibule partitions. It complements polished concrete, rendered masonry, and minimalist interior fit-outs requiring generous daylight penetration combined with active pedestrian circulation.