Loading page…
Revit Family
Modern Glazed Barrel Vault Skylight
by Manuel V. Morales
About this asset
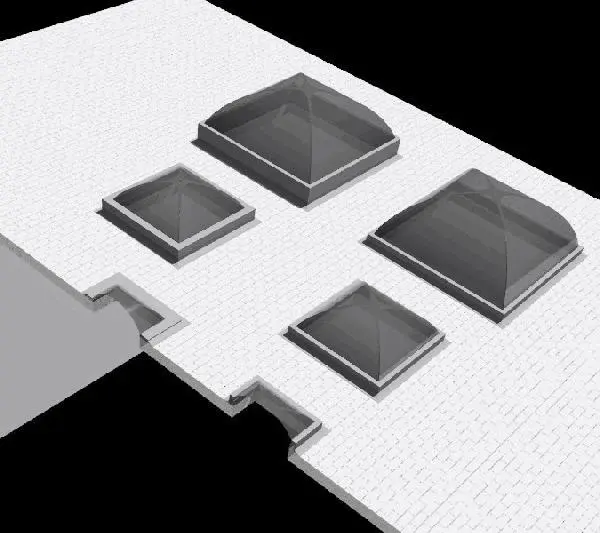
This barrel vault skylight Revit family delivers a curved translucent dome profile set on an elevated perimeter curb for daylighting. Designed for flat or low-pitch roof assemblies, this skylight unit comprises a curved barrel-vaulted glazed cover set above an integrated raised upstand curb. The arched transparent canopy displays subtle vault segmentation with a smoked grey glazing finish, engineered to channel rainwater naturally off the apex while admitting uniform diffuse daylight. A continuous rectangular frame provides structural perimeter flashing clearance against roof insulation and waterproofing layers. The sectional cutaway demonstrates how the unit punches through the roof build-up, maintaining a crisp internal ceiling reveal beneath the vaulted light well.
The download is a 215 KB file containing a Revit family (.rfa). Load it into a project from the Insert tab with Load Family, then place it like any other component of its category; it schedules and tags with the rest of your model.
Load this RFA component directly into your Revit project environment to insert onto standard roof elements. The family automatically generates the required roof opening and curb geometry. Material parameters allow easy reassignment of glazing transparency, tint, and perimeter frame materials to align with your interior finish and MEP daylight calculation schedules.
This barrel vault skylight integrates naturally into flat-roof commercial buildings, logistics warehouses, sports halls, educational facilities, and modern residential atriums. It pairs seamlessly with built-up membrane roofs, green roof assemblies, and exposed structural ceilings. Incorporate this unit during schematic daylighting studies, technical roof plan layouts, or detailed building sections to specify natural daylight openings across large internal floor plates.