Loading page…
Revit Family
Modern Framed Window Opening with Parametric Borders
by Amin Marandi
About this asset
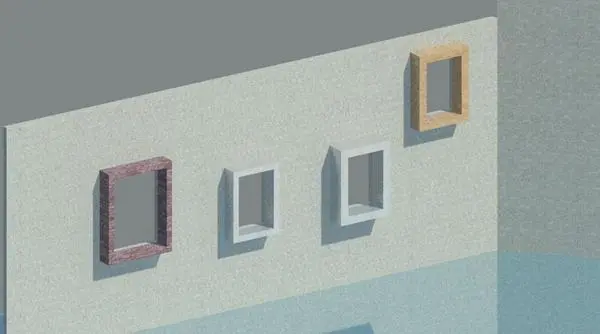
Modern unglazed window opening Revit family featuring a deep rectangular box frame border hosted directly within exterior or partition walls. Designed as an open architectural penetration, this element provides a clean rectangular cutout devoid of glazing, highlighted by a prominent perimeter surround. The deep reveal projects outward from the host wall surface, creating pronounced shadow lines and sharp geometric definition. Rendered examples show flexible finish assignments across various architectural textures, including textured stone cladding, cast concrete, and natural timber surfaces. The rectangular aperture maintains crisp 90-degree corners with consistent wall-depth penetration, offering an articulated architectural frame suitable for exterior facades, courtyard screens, interior lightwells, or sheltered pass-through transitions between adjacent zones.
The download is a 225 KB file containing a Revit family (.rfa). Load it into a project from the Insert tab with Load Family, then place it like any other component of its category; it schedules and tags with the rest of your model.
In Autodesk Revit, insert this wall-hosted family directly into exterior walls or interior partitions to cut clean openings without default glass subcategories. Leverage the integrated parametric borders to adjust border width, projection depth, and perimeter offsets to suit specific envelope detailing. Assign custom material parameters across the reveal trim for rapid coordination with exterior facades, render engines, and architectural schedules.