Loading page…
Revit Family
Modern Double Sliding Window with Adjustable Sill
by Leqiao Wei
About this asset
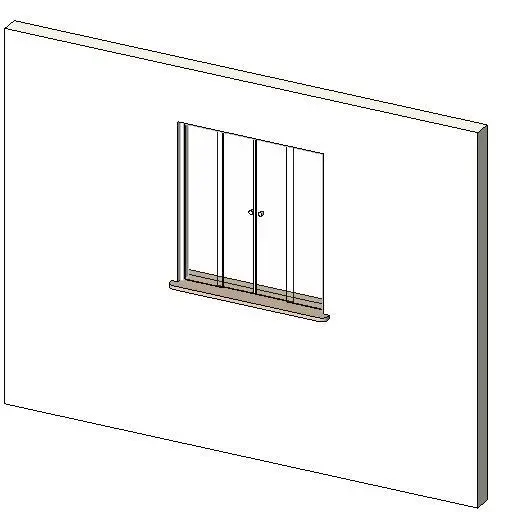
This modern double sliding window Revit family features twin operable glazed panes, slim frame profiles, and a defined projecting sill detail. A clean architectural fenestration unit comprising a rectangular frame hosting two bypass sliding sashes. Each sash incorporates vertical framing lines with central hardware grips, providing visual delineation of operable panels. At the base, a defined horizontal sill element projects outward from the wall face, offering a profiled stool with rounded ends for water shed and interior finish coordination. The glazing geometry is set flush within slender sash members, reflecting contemporary architectural glazing assemblies suitable for varied wall thicknesses.
The download is a 461 KB file containing a Revit family (.rfa). Load it into a project from the Insert tab with Load Family, then place it like any other component of its category; it schedules and tags with the rest of your model.
Load this standard wall-hosted family directly into a Revit project or template. Place it into basic or compound wall assemblies at the desired sill level, allowing the host wall opening cut to automatically generate. Users can map project-specific material definitions to the frame, glass, and sill subcategories, ensuring coherent visualization and clean elevation linework across schematic designs and detailed construction documents.
Configured primarily for residential schemes, apartment developments, modern townhouses, and light commercial office buildings. This operable unit integrates seamlessly into bedrooms, kitchens, living spaces, and perimeter workspaces where natural cross-ventilation and daylighting are critical. Specifiers can readily search for this component under glazed fenestration, horizontal slider, operable sash window, and external envelope schedules across design stages.