Loading page…
Revit Family
Modern Clear Glass Block Fixed Window
by Alexander Petrakos
About this asset
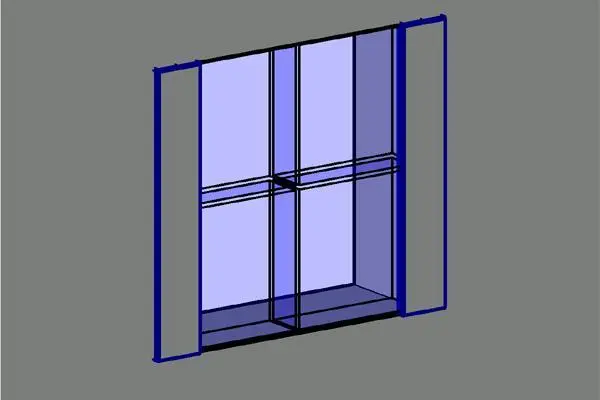
This modern glass block fixed window Revit family features a compact four-unit glazed pattern flanked by wall boundary geometry. The assembly showcases a square grid composed of four thick translucent glass blocks separated by slim structural mortar joints. Two vertical wall return segments border the sides, outlining the host integration. Translucent glazing allows diffused daylight while maintaining visual privacy, providing substantial thermal and structural depth compared to typical thin window sashes. Subtle blue-tinted material shading represents the glass body within the viewport display.
The download is a 215 KB file containing a Revit family (.rfa). Load it into a project from the Insert tab with Load Family, then place it like any other component of its category; it schedules and tags with the rest of your model.
Load the RFA component directly into your Revit project template or active model. Insert the component into standard partition or external masonry wall systems to create the required host opening automatically. Verify frame offsets, opening dimensions, and material finishes in the type properties to align correctly with project schedules and rendering appearances.
This glazing unit suits residential bathrooms, utility spaces, basement light wells, and industrial stairwells where illumination is desired alongside full privacy. It works well within warehouse renovations, loft conversions, and contemporary spa facilities. Search terms like fixed glass block aperture, structural glass brick window, and frosted light wall match this fixture.