Loading page…
Revit Family
HVAC Ductwork Airzone Intelligent Motorized Round Damper VAF
by Alexander Petrakos
About this asset
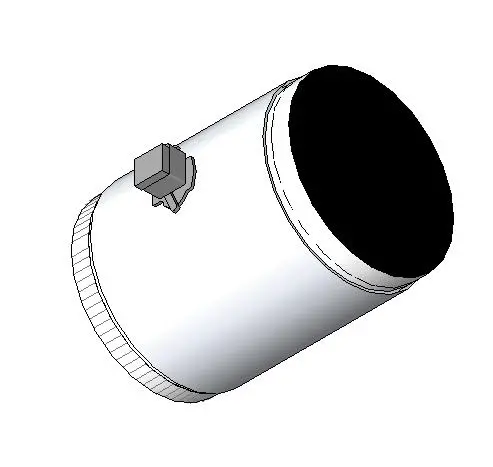
This intelligent motorized round damper is a Revit family component designed for precision airflow control in HVAC ductwork systems. The component consists of a cylindrical metal housing with a standard circular cross-section, featuring an integrated actuator housing mounted externally on the duct wall. The design allows for seamless integration into round duct runs, providing a compact footprint for airflow regulation. The geometry is clean and functional, reflecting standard industrial construction for motorized dampers. It includes necessary connection points for ducting and electrical interface, ensuring it fits into standard mechanical BIM models without unnecessary complexity. The overall form is optimized for clear representation in both 2D documentation and 3D coordination models.
The download is a 379 KB file containing a Revit family (.rfa). Load it into a project from the Insert tab with Load Family, then place it like any other component of its category; it schedules and tags with the rest of your model.
Engineers can insert this Revit family directly into mechanical ductwork systems using the standard component placement tools. It is designed to be hosted within duct runs, allowing for easy connection to circular duct segments. Users can map parameters to control the damper's state and performance characteristics as required by the project's mechanical schedule. The family maintains consistent graphical representation across varying levels of detail, ensuring that annotations and symbols remain clear in plan and section views during the design development phase.