Loading page…
Revit Family
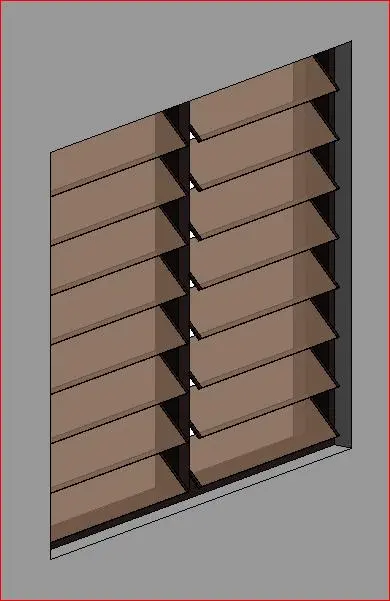
Modern Brown Glass Two-Bay Louver Window
by Makenna Lucey
About this asset
Modern brown glass two-bay louver window built as a Revit family, featuring adjustable horizontal blades set within a slim vertical mullion frame. This Revit window component models a twin-bay jalousie system set flush within a wall opening. The assembly features a central dividing mullion and perimeter subframe finished in dark charcoal metal. Each vertical bay contains eight evenly spaced, angled horizontal louver blades rendered in a warm, semi-translucent brown tint. This slatted arrangement delivers realistic solar shading and natural ventilation profiles. Crisp frame jambs and sill details ensure accurate representation across plan projections, elevations, and exterior facade views without redundant polygon complexity.
The download is a 440 KB file containing a Revit family (.rfa). Load it into a project from the Insert tab with Load Family, then place it like any other component of its category; it schedules and tags with the rest of your model.
Load the RFA component into a Revit project and place it within architectural envelope layouts. Inserted elements establish clean geometric cuts across architectural plans and elevations. Frame and slat finishes can be mapped to local project material libraries, supporting consistent visualization outputs in real-time rendering engines such as Enscape or Twinmotion.
Suitable for tropical residences, educational facilities, coastal villas, and mid-century modern renovations, this louvered window offers passive cooling articulation. The double louver assembly fits naturally into utility zones, bathrooms, corridors, and exterior facade screens requiring natural airflow. Specify this fixture when detailing jalousie window units, architectural sun louvers, or multi-panel ventilation openings across schematic and design development phases.