Loading page…
CAD Drawing
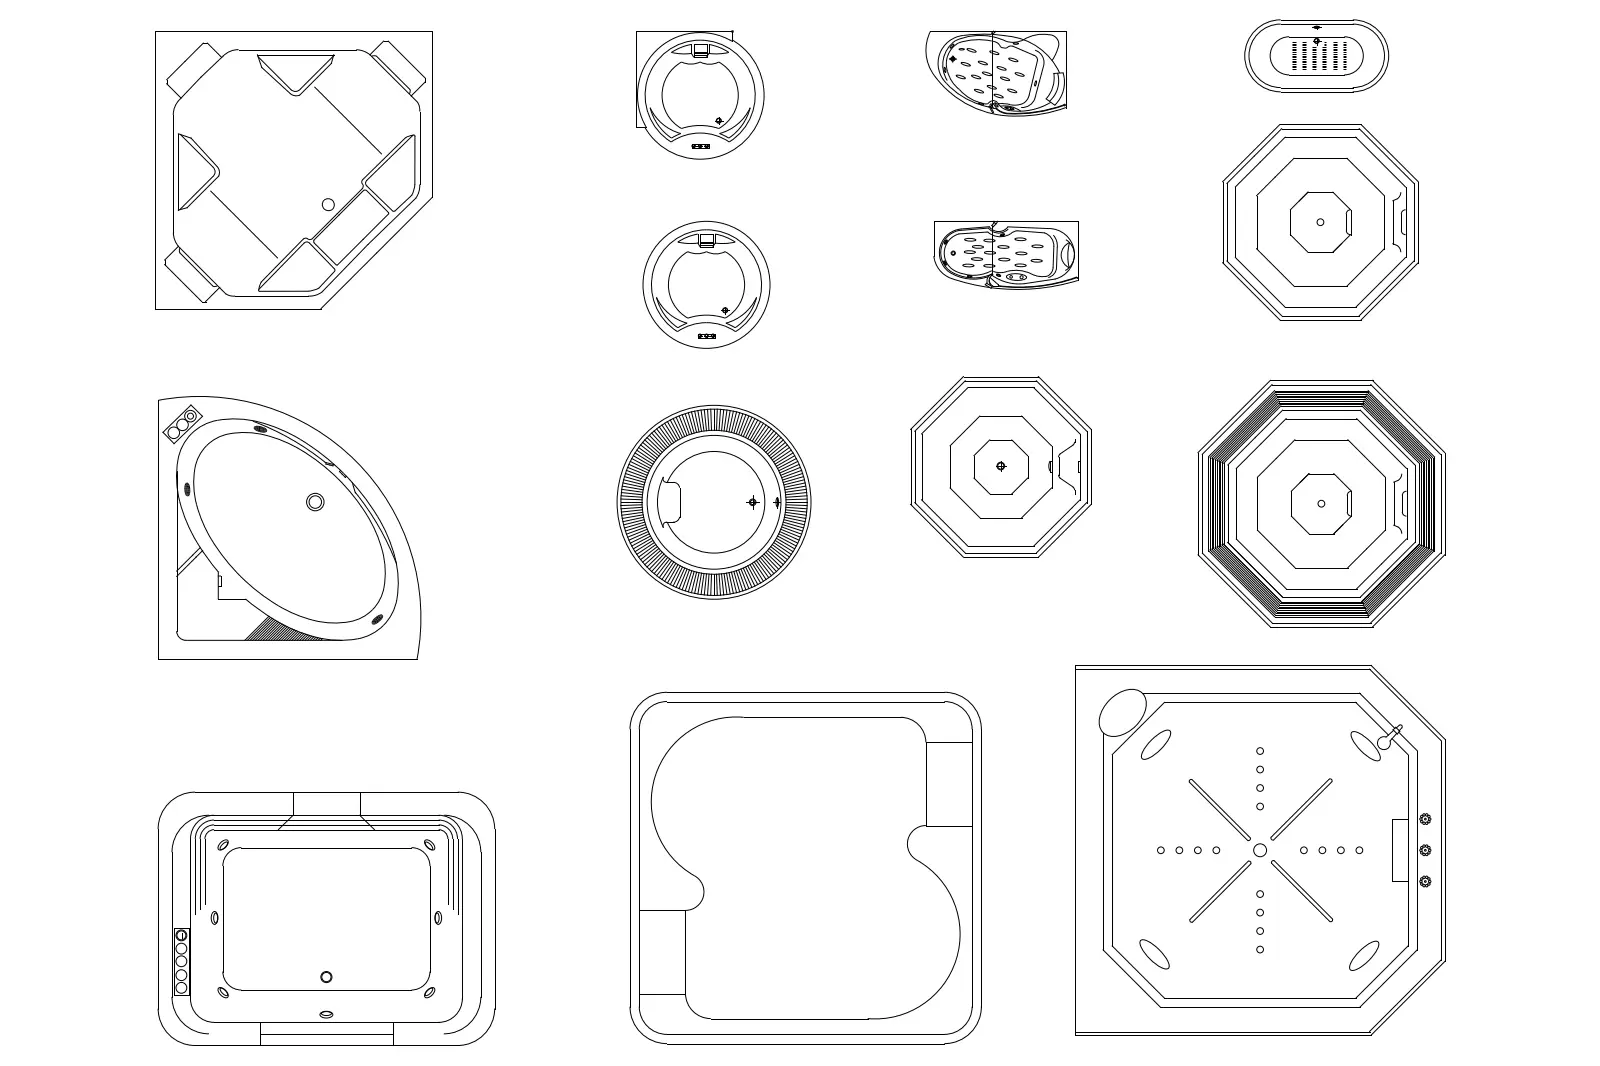
Sanitaryware Bathtub Set of Twelve
by Makenna Lucey
About this asset
This comprehensive set of twelve bathtub and spa CAD blocks in AutoCAD DWG format provides detailed plan-view geometry for layouts. This collection features twelve distinct bathtub and spa configurations presented in clear, two-dimensional plan view. The set includes a variety of shapes including square, corner-fitted, octagonal, and circular designs, catering to diverse bathroom layouts. Each block illustrates internal features such as jet positions, headrests, and drain locations with precise line work. The designs range from compact residential tubs to larger, multi-jet spa units, allowing for accurate representation in floor plans and bathroom elevations. The geometry is clean and scaled, ensuring these blocks integrate seamlessly into professional architectural documentation and interior design project files.
The download is a 1.5 MB file containing an AutoCAD drawing (.dwg) drawn in plan holding 12 separate objects. It opens in AutoCAD, BricsCAD, DraftSight and other DWG-compatible CAD programs, ready to insert as blocks into plans and elevations.
Professionals can insert these AutoCAD blocks directly into active project files via the DesignCenter or by using the insert command. Each unit is managed as a distinct block, allowing for easy selection and placement within bathrooms or spa areas. The linework is organised for clarity at standard plotting scales, and users can adjust the layer properties to align with existing office standards for plumbing and sanitary fixtures, ensuring consistency across all construction documentation.