Loading page…
Revit Family
Modern Aluminium Sliding Window – 0850 WIN WB
by Nathalia Perea
About this asset
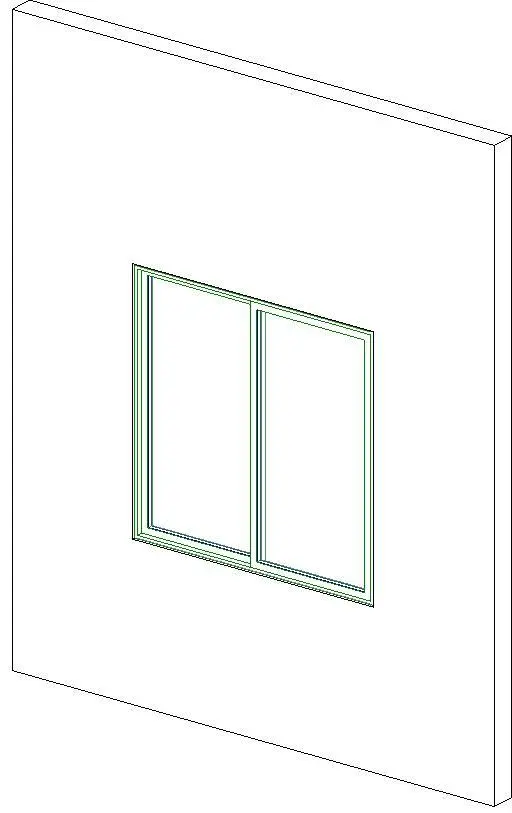
This modern horizontal sliding window is a wall-hosted Revit family featuring clean-lined dual sashes recessed neatly within an exterior wall aperture. The family represents a two-panel horizontal slider window set flush into an exterior wall opening. Composed of an outer primary perimeter frame and twin glazed sash units, the assembly provides an overlapping meeting rail configuration typical of residential sliding fenestration. Fine profile reveals indicate clean track extrusions and slimline framing profiles designed to maximize clear daylight opening while maintaining realistic shadow lines in elevation and isometric views. Glazing panes sit securely within internal perimeter stops, delivering an efficient architectural fenestration component suitable for standard exterior enclosure assemblies.
The download is a 2.4 MB file containing a Revit family (.rfa). Load it into a project from the Insert tab with Load Family, then place it like any other component of its category; it schedules and tags with the rest of your model.
As a wall-hosted Revit family, the component inserts directly into vertical host walls, automatically generating the required structural wall opening. Users can place the unit in plan or elevation views, align sill heights to project datum levels, and assign frame and glazing materials via family properties. The clean geometry supports crisp documentation outputs in technical sections, floor plans, and external window schedules without unnecessary computational overhead.