Loading page…
Revit Family
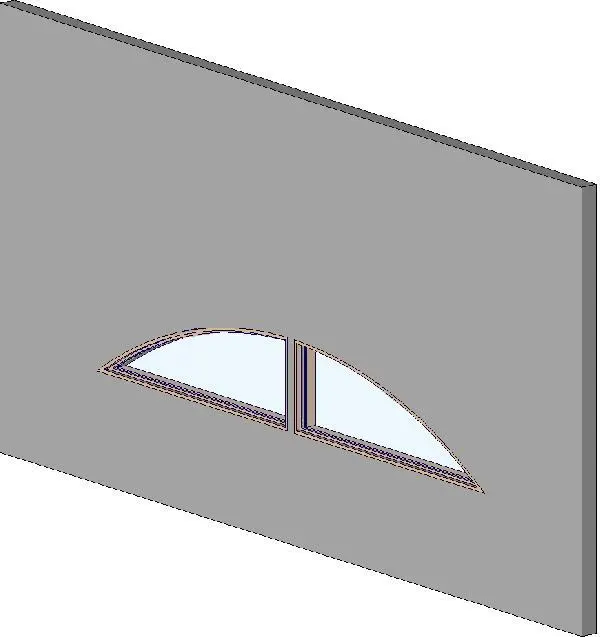
Glazed Segmental Arched Dual Window – ARG Arc Head
by Kathleen Gerard
About this asset
Designed for architectural facades, this arched dual window Revit family features a paired segmental head configuration set with symmetric glazing. The geometry comprises a continuous segmental arch across two paired window openings divided by a central vertical mullion. Each symmetrical pane terminates in an acute lower corner and follows the smooth upper radius of the arc head. Low-profile framing surrounds each glazed panel, creating defined exterior reveals and realistic shadow lines. The flat horizontal sill base anchors the assembly, creating an elongated curved profile suited to clerestories, gable ends, and pediments requiring specialized daylight apertures.
The download is a 205 KB file containing a Revit family (.rfa). Load it into a project from the Insert tab with Load Family, then place it like any other component of its category; it schedules and tags with the rest of your model.
Load the native RFA component into the Revit project environment and position it along building elevations. Model cutouts generate automatically against solid surfaces. Frame and glass surface definitions link to project material libraries, allowing straightforward material reassignments for interior elevations and exterior finishes. View-specific linework and geometry display cleanly in orthographic elevations, floor plans, and perspective rendering views.
Suited for custom residential homes, heritage renovations, boutique hospitality properties, and classic institutional projects. This unit works well when placed beneath roof pitches, above entry portals, or as upper-level fenestration in vaulted living spaces. Specifiers typically search for segmental arch windows, dual eyebrow glazing, curved head fenestration, and custom decorative casement elevations.