Loading page…
CAD Drawing
Swimming Pool Plan Set
by Kathleen Gerard
About this asset
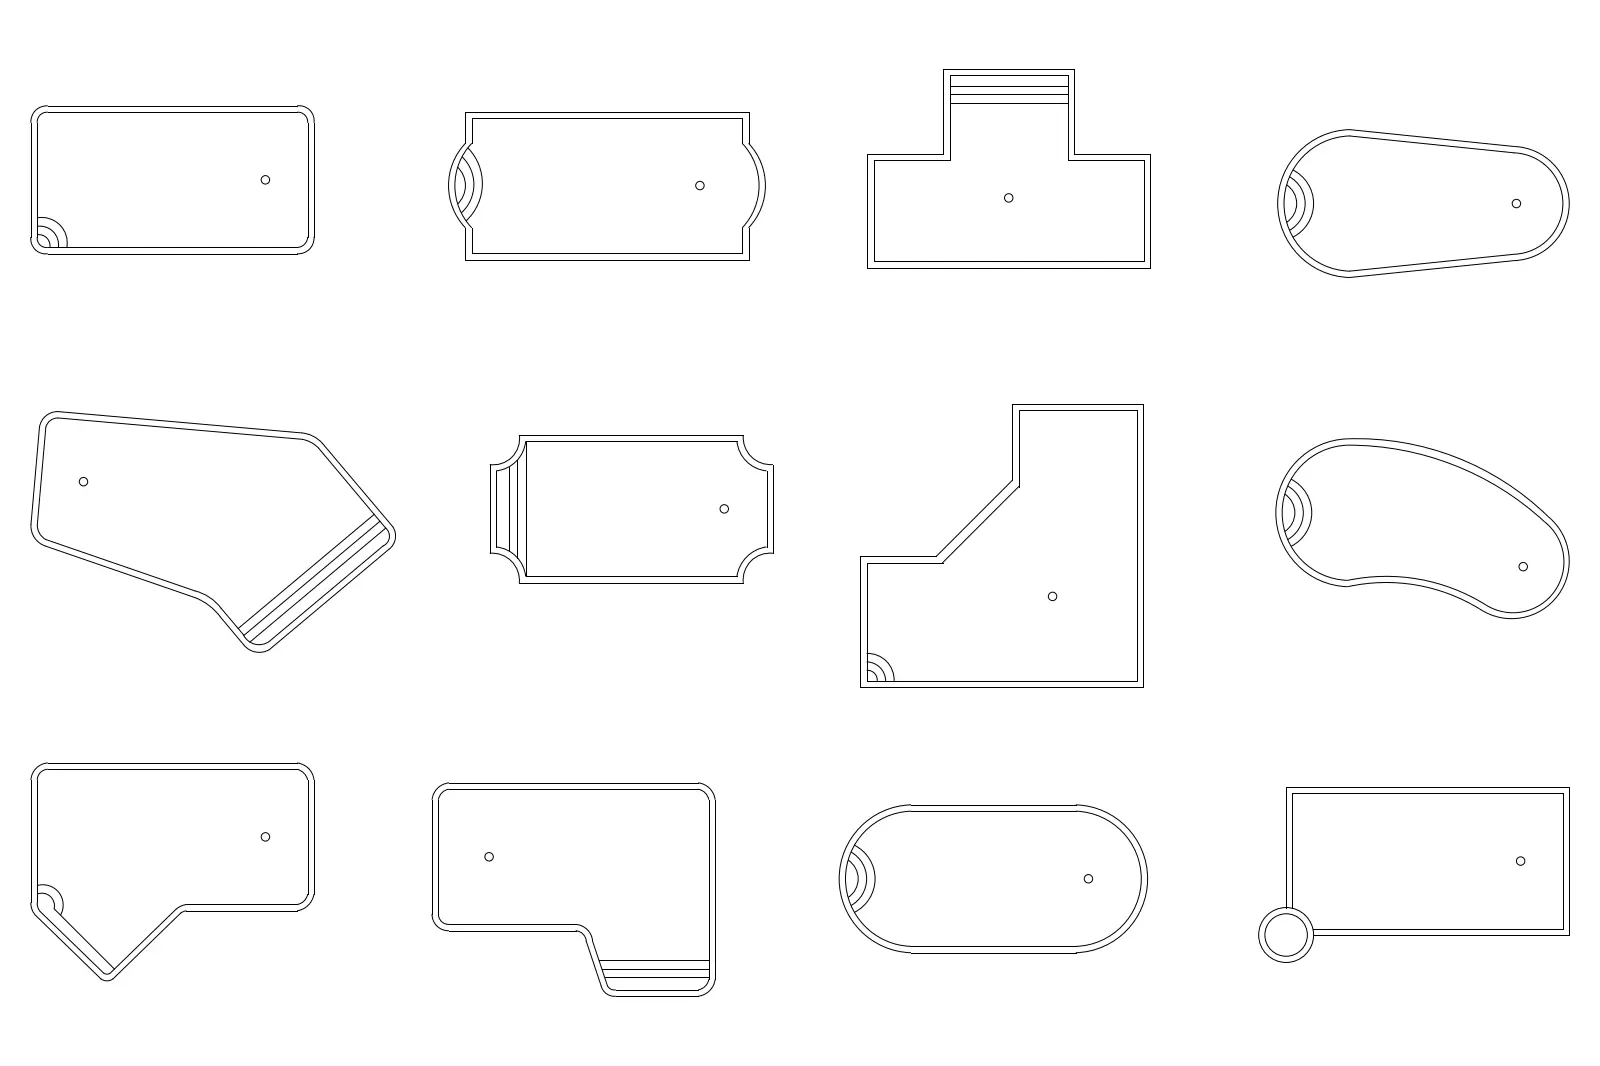
This set of twelve swimming pool plan layouts in AutoCAD DWG format provides diverse geometric configurations for site planning. This collection features twelve distinct swimming pool designs presented in a clean, two-dimensional plan view. The selection includes a variety of geometric forms, ranging from simple rectangles and rounded capsules to more complex L-shaped, T-shaped, and irregular kidney-like profiles. Each design clearly indicates entry steps or ladders, typically positioned at one end of the pool, providing essential functional detail for landscape architecture. The linework is simple and precise, focusing on the perimeter shape and fundamental internal features, making these blocks ideal for early-stage site planning or masterplan documentation within a broader landscape design project.
The download is a 92 KB file containing an AutoCAD drawing (.dwg) drawn in plan holding 12 separate objects. It opens in AutoCAD, BricsCAD, DraftSight and other DWG-compatible CAD programs, ready to insert as blocks into plans and elevations.
These CAD blocks are designed for efficient integration into architectural site plans. Simply insert the DWG file into your project or use the DesignCenter to drag and drop individual pool designs into your current layout. Because the geometry is standard vector linework, these pools can be easily scaled, rotated, or modified to fit specific site boundaries or constraints. Use them as foundational elements for hardscape detailing or as reference geometry when developing more complex pool deck and landscaping masterplans.