Loading page…
Revit Family
Glazed Casement Window – M V-H Opening
by Giovanni Gioia
About this asset
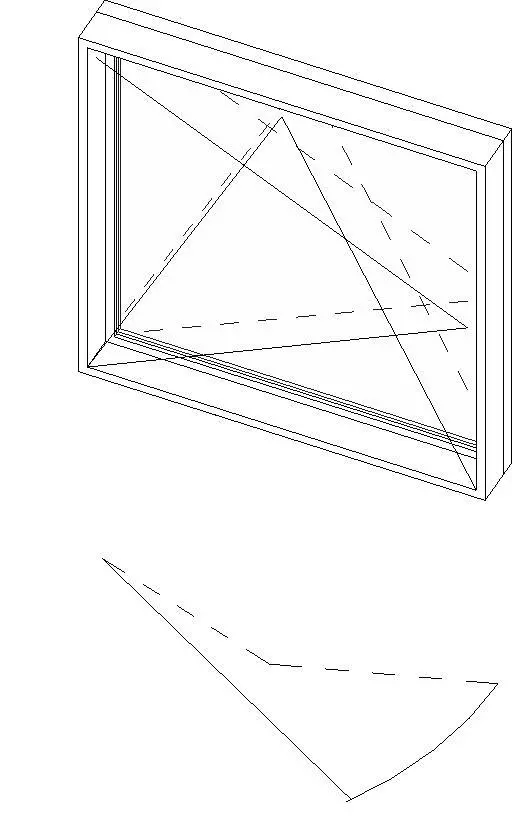
Glazed casement window Revit family featuring integrated elevation swing symbology and plan projection lines for precise architectural drawing production. The component represents a rectangular wall-opening window assembly with an extruded outer frame, internal stop profiles, and an operable glazed inner sash. Line graphics delineate standard drafting elevation swing triangles that clarify hinge orientation and inward or outward opening movement, accompanied by a plan clearance arc indicating spatial swing projection. The frame geometry cleanly defines perimeter reveal depths, rebate recesses, and sill interfaces, providing clear structural opening margins. Every edge is modeled with concise linework to facilitate clean orthographic elevations, sections, and callout details directly from the model.
The download is a 236 KB file containing a Revit family (.rfa). Load it into a project from the Insert tab with Load Family, then place it like any other component of its category; it schedules and tags with the rest of your model.
Load this RFA family directly into an active project and insert it into any standard wall host. The aperture cuts automatically through host wall layers upon placement. Position elevations and floor plans to take advantage of embedded symbolic 2D linework, which toggles clean visibility across coarse, medium, and fine view detail levels. Material finish parameters can be assigned per type to map timber, aluminium, or uPVC schedules.
Suited for residential developments, mixed-use housing schemes, school facilities, and commercial office schemes requiring standardised fenestration schedules. It coordinates naturally with external brickwork, render facades, curtain wall infills, and interior plaster linings across schematic design and construction documentation phases. Designers searching for operable casement window, tilt-turn window family, punch opening fenestration, or wall opening Revit component will find this unit ideal for building envelope coordination and code-compliant egress or ventilation studies.