Loading page…
3D Scene
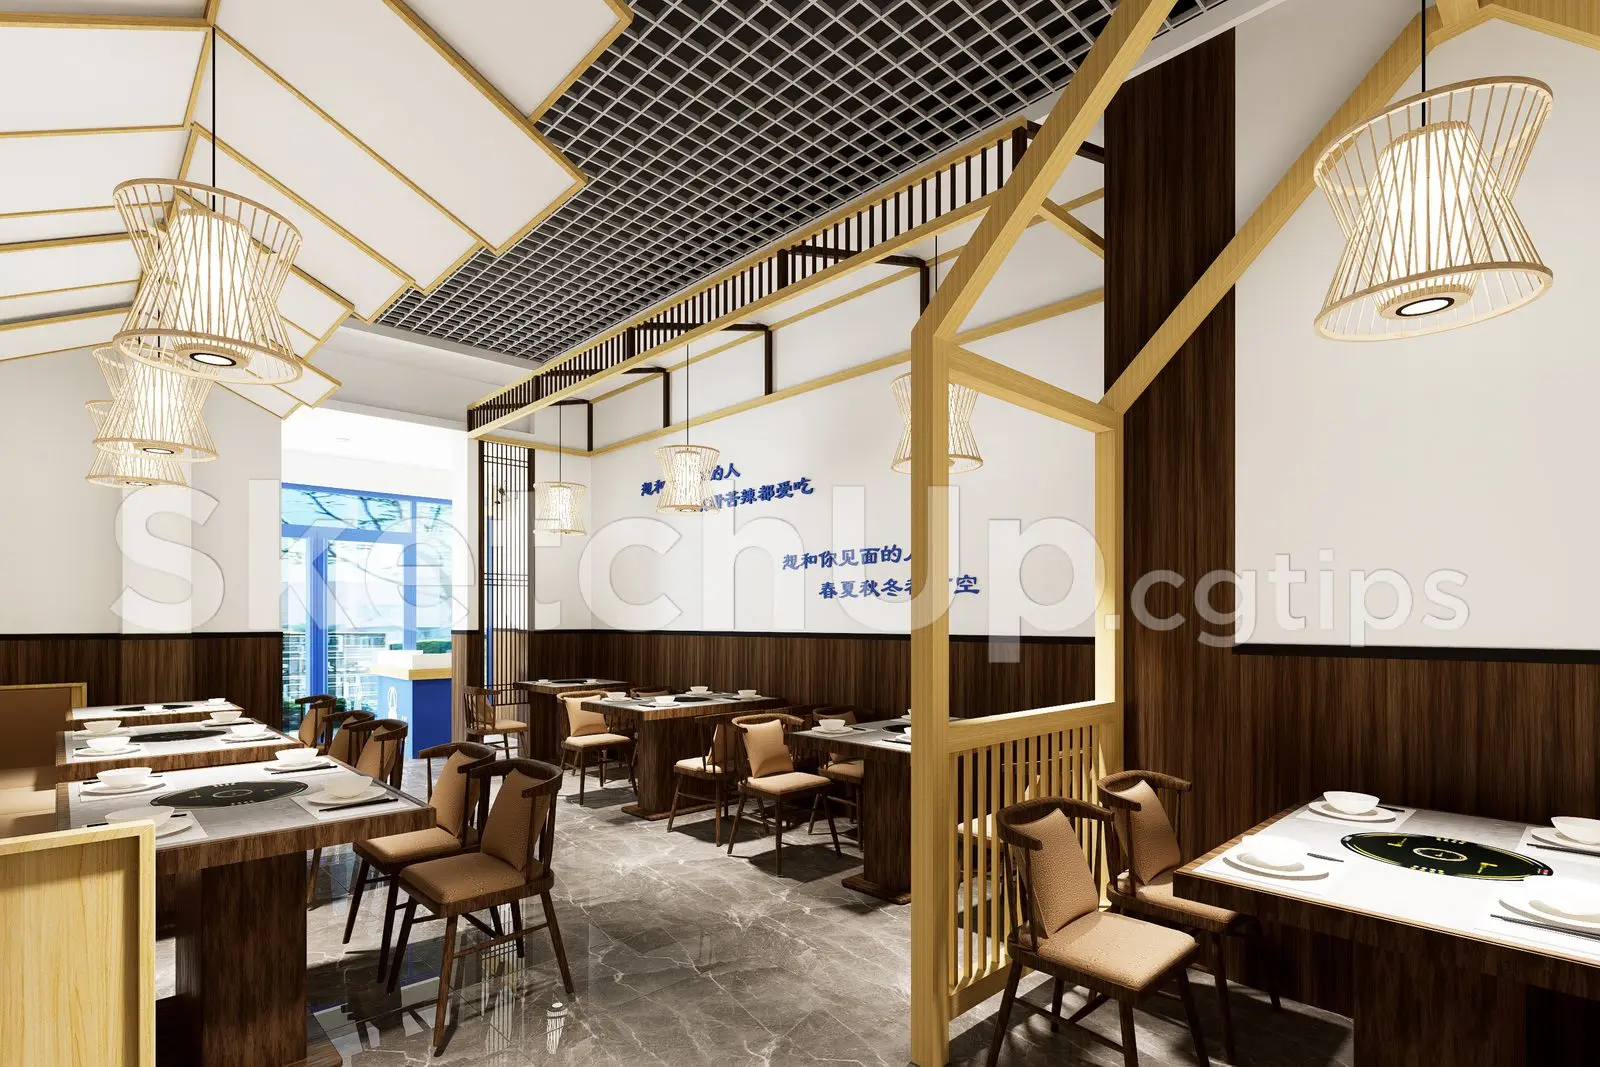
Japanese Restaurant Interior Scene with Timber Accents
by Giovanni Gioia
About this asset
This Japanese-style restaurant interior SketchUp scene features warm timber framing, fabric-upholstered seating, and a grid ceiling. This fully furnished restaurant interior leverages a Japanese aesthetic through a balanced material palette of natural-wood tones, beige fabric upholstery, and grey stone-effect flooring. The space is defined by light timber structural frames that partition dining zones, creating a sense of intimacy within an open-plan layout. Overhead, a dark grid ceiling contrasts with the bright, clean walls. Each dining station is equipped with integrated table-top cooking elements and minimalist pendant lighting with bamboo-like structures. The composition includes consistent seating arrangements and wall-mounted signage, providing a complete, ready-to-render environment for hospitality visualization projects.
The download is a 126 MB compressed archive containing the native SketchUp (.skp) model. It opens directly in SketchUp; for 3ds Max, Blender or Cinema 4D, import it through a SketchUp importer or convert it first.
As a comprehensive SketchUp model, this scene is structured for immediate use in architectural visualization workflows. Users should ensure all textures are correctly mapped upon opening the file, as the scene relies heavily on the interaction between light and timber surfaces. The model is organized to facilitate camera placement, allowing designers to quickly establish interior perspectives. When integrating into larger project files, utilize layers to manage individual furniture clusters and lighting elements, ensuring optimal viewport performance while maintaining the integrity of the scene's composition.