Loading page…
Revit Family
Exterior Louver and Exhaust Vent Shutter Window
by Xiaoke He
About this asset
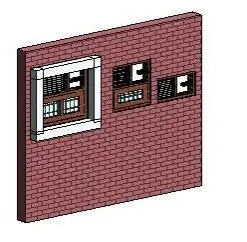
This exterior louver and exhaust vent shutter Revit family provides functional wall-hosted facade openings with integrated ventilation louvers. Comprising a compartmentalized wall opening system, the assembly integrates horizontal ventilation louvers alongside mechanical exhaust cutouts and divided glazed lower sashes. The geometry exhibits dark brown framing with contrasting black intake grilles and segmented window panes. One configuration includes an optional projecting white surround trim with distinct corner blocks, while frameless flush variations display alternative proportions. Each unit cleanly divides active louvred venting areas from exhaust fan apertures, creating a structured, utilitarian aperture designed to integrate building services directly into exterior facade elevations.
The download is a 2.5 MB file containing a Revit family (.rfa). Load it into a project from the Insert tab with Load Family, then place it like any other component of its category; it schedules and tags with the rest of your model.
Load the RFA family into the Revit project environment and insert it directly into exterior host walls. The wall-hosted geometry cuts clean openings through compound wall assemblies, updating reveals automatically. Designers can adjust parametric width, height, and sill elevations via the type properties dialogue, while dedicated material parameters enable easy reassignment of finishes across frames, louvers, and surround trim.
Essential for technical utility spaces, laundry rooms, boiler rooms, and commercial kitchens requiring direct facade air discharge. The component suits multifamily housing, light industrial facilities, and technical back-of-house building elevations where mechanical ventilation must coordinate with architectural window schedules. Architects and MEP coordinators searching for louvered vent windows, exterior exhaust wall shutters, or facade air louvers can incorporate this unit into elevation drawings, coordinating penetrations seamlessly before detailing construction documents.