Loading page…
CAD Drawing
Bathroom Technical Drawing Set
by Xiaoke He
About this asset
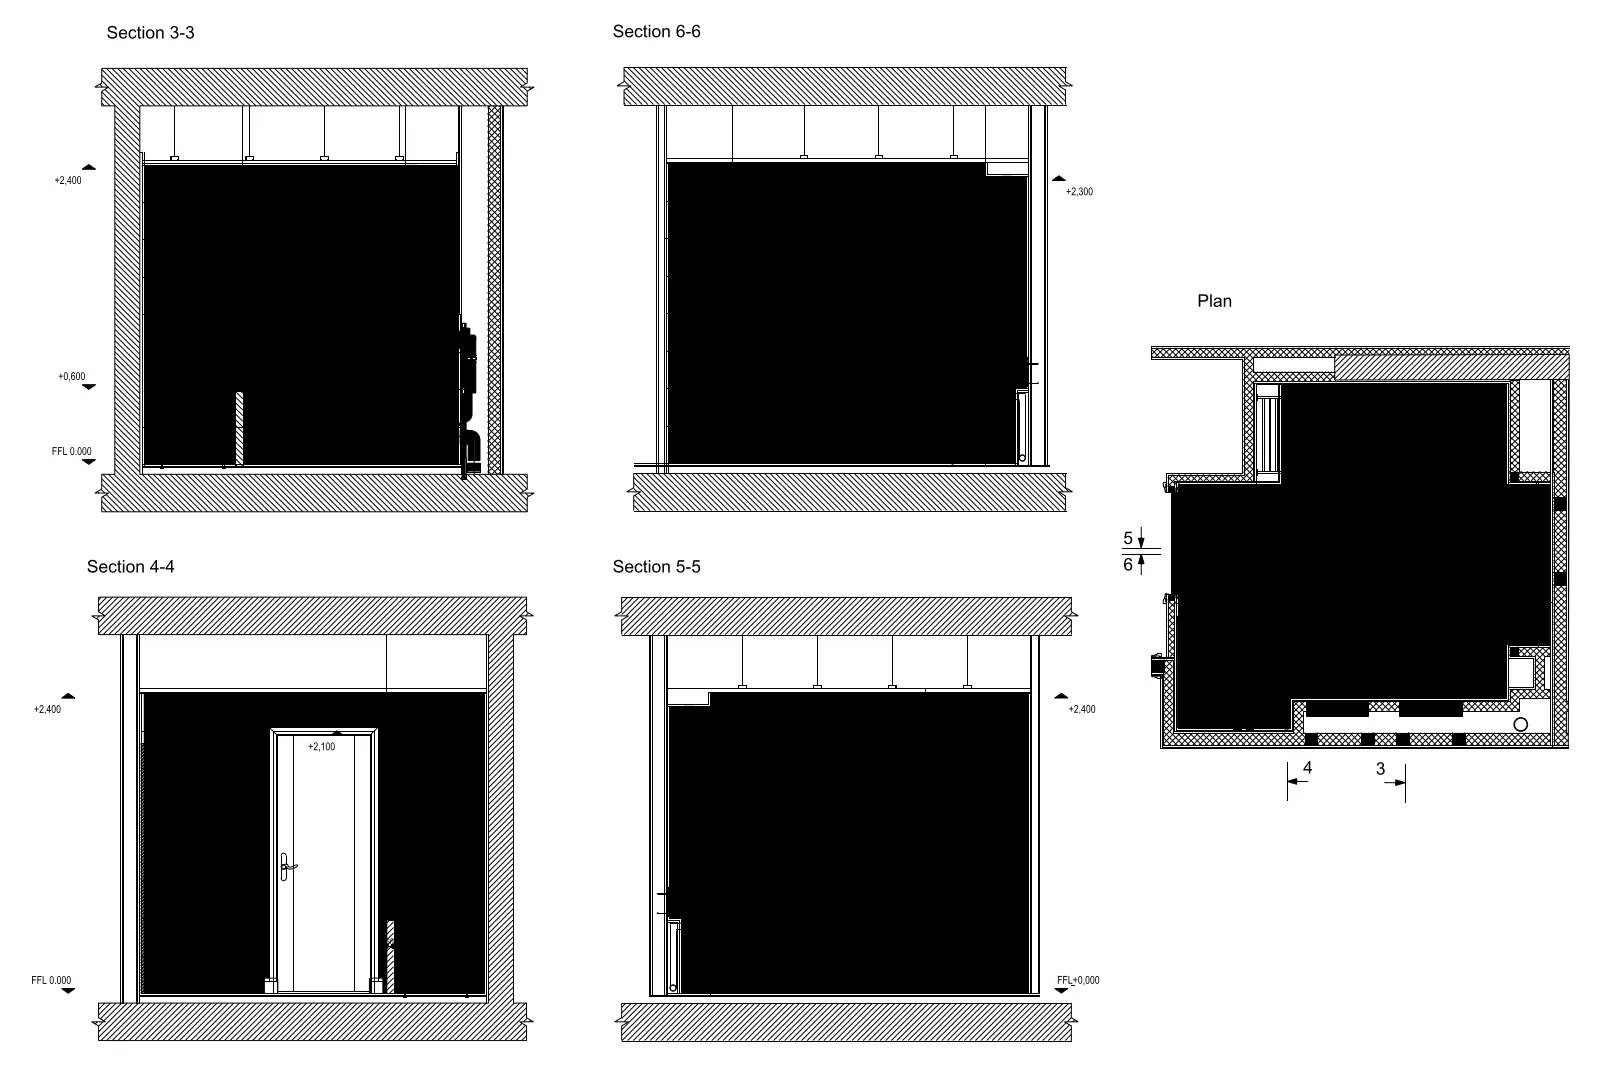
This AutoCAD DWG drawing set provides precise plan and section views for a bathroom, featuring detailed architectural annotations. This technical document comprises a comprehensive set of architectural drawings for a standard bathroom layout. It includes a detailed floor plan alongside four distinct cross-sectional views, labelled 3-3 through 6-6. The documentation clearly defines spatial relationships, wall thicknesses, and vertical heights, with finished floor levels (FFL) meticulously marked at 0.000. Each section provides essential information regarding ceiling heights, door placement, and internal wall configurations, ensuring accurate representation of the interior volume. The line weights and hatch patterns are standard, facilitating immediate integration into broader construction documentation sets or interior design packages.
The download is a 420 KB file containing an AutoCAD drawing (.dwg) drawn in all views. It opens in AutoCAD, BricsCAD, DraftSight and other DWG-compatible CAD programs, ready to insert as blocks into plans and elevations.
Professionals can incorporate these 2D drawings directly into AutoCAD projects by using the insert command or by externally referencing the file into a master layout. The geometry is organised for easy scaling and modification, allowing designers to adjust dimensions or swap specific sanitary fixtures to suit custom project requirements. Layers are structured to maintain clarity, enabling users to toggle specific annotations or structural lines off when producing clean presentation drawings or construction documents.