Loading page…
Revit Family
Elliptical Arched Window – Kolbe Ultra Series Casement Sash Set
by Megan Hurford
About this asset
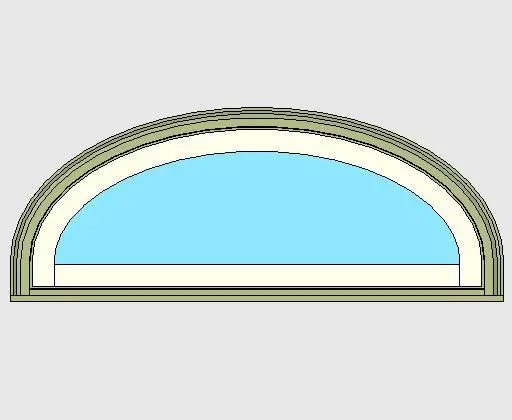
This elliptical arched window Revit family features a curved profile with exterior casing and a wide bottom rail for traditional facades. The unit showcases a shallow elliptical arch profile suitable for transom placement or stand-alone curved apertures. Defined by an exterior stepped moulding casing in pale sage green, the window encloses a painted interior sash frame resting above an extended bottom rail. Clean single-pane glazing spans the arched opening without secondary muntins or division bars, prioritising daylight admittance and expansive outward views. The geometry accurately delineates the transition between the curved head, jambs, and horizontal sill.
The download is a 481 KB file containing a Revit family (.rfa). Load it into a project from the Insert tab with Load Family, then place it like any other component of its category; it schedules and tags with the rest of your model.
As a native Revit family component, the unit inserts directly into host basic walls. Model instances automatically generate clean masonry openings and reveal cuts across plan, section, and 3D views. Project teams can map external cladding finishes, internal timber or painted surfaces, and glass visual transparency through standard material parameters without editing nested subcomponents.
Suited for custom residential architecture, heritage estate restorations, and luxury hospitality cottages, this arched unit functions effectively as a clerestory feature or an over-door elliptical transom. Designers commonly incorporate elliptical glazing above French casement assemblies or entryway double doors to introduce soft geometry, classic architectural proportions, and balanced natural daylight into grand foyers and high-ceiling living spaces.