Loading page…
Revit Family
Double Casement Window – Kolbe Ultra Series 2-Wide
by Samuel Yang
About this asset
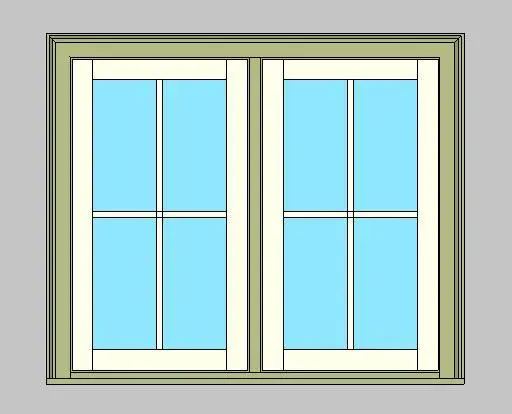
This double casement window Revit family provides a two-wide glazed configuration with divided lites, molded exterior trim, and dual operable sashes. Two vertical casement sashes sit side by side within a shared master frame. Each sash contains a four-pane divided-lite pattern formed by a cross muntin grid over clear glazing. A profiled exterior surround borders the unit, complete with a projecting sub-sill and head trim. The outer frame and casing feature a muted sage-green finish, contrasting against the off-white interior sash profiles. Proportions reflect standard residential window openings, offering balanced mullion detailing and crisp perimeter shadow lines.
The download is a 1.4 MB file containing a Revit family (.rfa). Load it into a project from the Insert tab with Load Family, then place it like any other component of its category; it schedules and tags with the rest of your model.
In Autodesk Revit, load this native family directly into architectural wall assemblies to automatically generate precise wall cutouts and wraps. Adjust family instance or type parameters to fit rough openings, schedule opening dimensions, and assign custom material finishes to the exterior cladding, interior woodwork, and glass subcategories. The component coordinates cleanly with elevation tags and automated window schedules across drafting sheets.
Suited for residential elevations, custom houses, suburban villas, and light commercial projects, this multi-pane fenestration fits traditional, farmhouse, and transitional facade designs. Pair it with lap siding, stone veneer, or brick cladding in living rooms, bedrooms, and dining spaces. Architects detailing building envelopes and drafting window replacement schedules will find this casement assembly practical for early schematic options through construction documentation.