Loading page…
CAD Drawing
Sanitary Plumbing Fixture Set
by Samuel Yang
About this asset
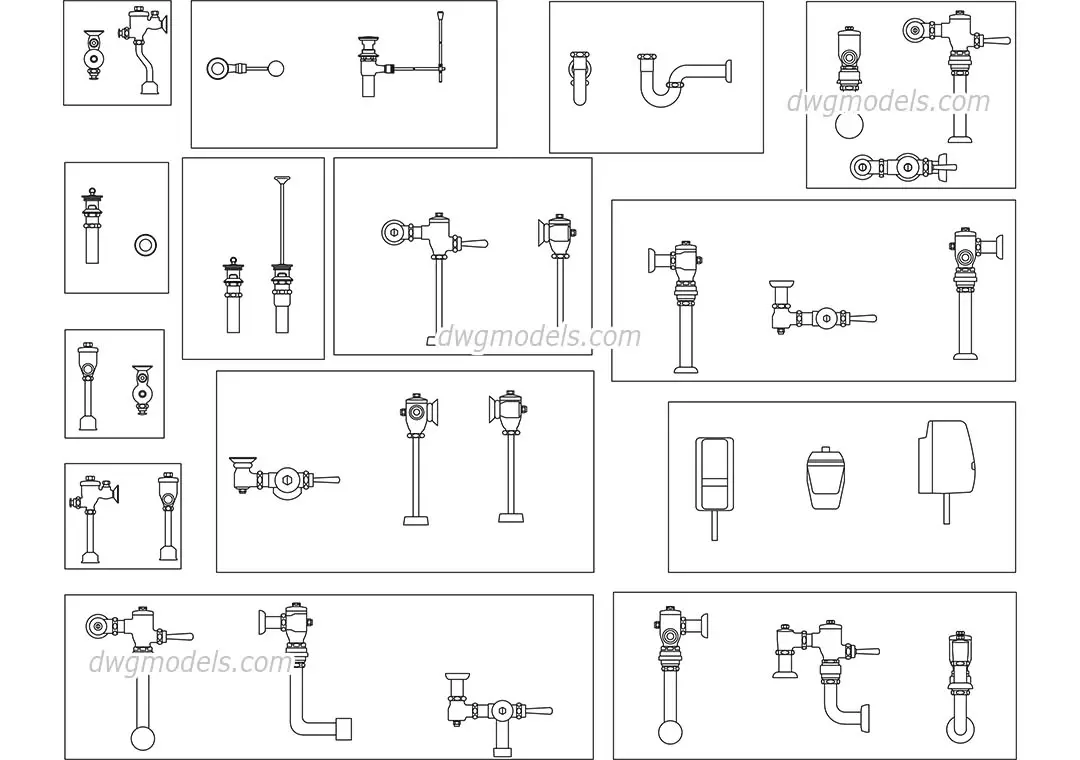
This comprehensive AutoCAD DWG set provides essential 2D technical symbols for various commercial sanitary plumbing fixtures. This collection features twenty-five individual technical drawings of commercial-grade sanitary plumbing components. The set includes detailed plan and elevation views of flush valves, urinals, and associated pipework connections. Each element is drafted with clean, precise linework suitable for architectural documentation. The components are standardised, representing typical industrial and public restroom hardware, including wall-mounted and floor-mounted configurations. These symbols are designed for accurate representation in construction documentation, ensuring clear communication of fixture types and rough-in locations within mechanical, electrical, and plumbing (MEP) layouts for various building projects.
The download is a 215 KB file containing an AutoCAD drawing (.dwg) drawn in all views holding 25 separate objects. It opens in AutoCAD, BricsCAD, DraftSight and other DWG-compatible CAD programs, ready to insert as blocks into plans and elevations.
Professionals can integrate these components into AutoCAD projects by loading the file directly or using the DesignCenter to drag and drop specific blocks. The geometry is organised to allow for easy scaling and rotation, facilitating precise placement within floor plans and section details. Users should verify that the layer properties align with their established office CAD standards before finalising construction documentation, ensuring consistent line weights and linetype scales across all project sheets.